1674 Landry Street
607 - Clarence/Rockland Twp, Clarence-Rockland, K0A 1N0
$999,900
- 4 bedrooms
- 3 bathrooms
- 4 parking
- 2500-3000 sq ft
Listed 141 days ago · MLS® X13222336
About this home
This property is considered a local historic site, given its architecture. With many years of love and care for this home, the present owner has improved and upgraded this home with love, & with quality materials, and nothing was spared for you to keep enjoying this wonderful home. Wood flrs, oak all over, ceramic in kitchen & baths, 12 1/8 inches high baseboards all real wood at a cost of $20K, 9' high ceilings, Kitchen brown cabinet oak/granite counter top, white high gloss melamine, coffee bar with mini sink and mini fridge, Range is Jenn Air with middle griddle, Bosh double fridge. Main flr 2-pc bath with laundry, vanity with limestone countertop and ceramic flr. access to a newly built garage with a loft perfect for the man cave or family playroom, or added living space with an extra-wide staircase. The upper ensuite bathrm offers granite on the walls, porcelain on the flr and in the shower. The main upper 4-pc bathrm with a soaker tub and a marble countertop single sink. All bedrms have oak flrs in a special design. The primary bedrm offers his & hers closet, access to a beautiful ensuite which offers double vanity w granite countertop, the shower is 3' x 5' in ceramic tiles and glass drs, large hanging mirror on wall Incl, and further gives access to your private balcony to rest and read your special book. List of work done as follows: Modified Bitumen Roofing 2024 with a 20-year transferable warranty, Paved driveway 2024, Garage/loft 2025, Furnace & HWT & A/C 2018, Insulation attic 2022, Electrical 2020-2021, 3-faced gas fireplace 2021 between dining rm & living rm. Gas BBQ line 2023, Kitchen 2021, Plumbing PEX 2018-2022, basement blown insulation & drywall 2024, Doors 2022, Walkway around covered veranda 2023-2024, shed 12' x 12'. Never be out of power ever again with this Generac generator will keep you warm or cool and will keep everything working. Newly finish acrylic floor in garage.Seller will entertain all offers
Details
- Type
- Detached
- Style
- 2-Storey
- Size
- 2500-3000 sq ft
- Lot
- 79.17 × 198.26 ft
- Basement
- Partially Finished
- Garage
- Attached
- Kitchens
- 1
- Property tax
- $4,814 (2025)
- Neighbourhood
- 607 - Clarence/Rockland Twp
- Municipality
- Clarence-Rockland
- Price per sq ft
- $364 (18% below detached houses in 607 - Clarence/Rockland Twp, $442)
Interior
- Bedrooms
- 4 above ground
- Bathrooms
- 1 × 2-piece (main), 1 × 4-piece (second), 1 × 4-piece (second)
- Rooms
- 13 above ground
- Family room or den
- Yes
- Fireplace
- Natural Gas
- Features
- Auto Garage Door Remote, Carpet Free, Central Vacuum, Water Heater Owned
Heating, cooling and services
- Heating
- Forced Air, Gas
- Air conditioning
- Central Air
- Water and sewer
- Septic
Building and exterior
- Style
- 2-Storey
- Exterior
- Brick
- Roof
- Asphalt Shingle
- Foundation
- Stone
- Faces
- West
- Outdoor
- Landscaped, Patio, Garden Shed
Parking
- Garage spaces
- 1
- Total parking
- 4
Lot
- Size
- 79.17 × 198.26 ft
More
- Possession
- TBA
- Nearby
- School
- Cross street
- Labonte
Rooms
| Room | Level | Size | Features |
|---|---|---|---|
| Foyer | Main | 5.28 × 4.68 m (17'4" × 15'4") | |
| Kitchen | Main | 3.39 × 7.24 m (11'1" × 23'9") | |
| Dining Room | Main | 3.63 × 4.6 m (11'11" × 15'1") | |
| Living Room | Main | 3.63 × 9.35 m (11'11" × 30'8") | |
| Laundry | Main | 3.07 × 2.21 m (10'1" × 7'3") | |
| Bedroom 2 | Second | 3.39 × 2.92 m (11'1" × 9'7") | |
| Bedroom 3 | Second | 3.39 × 4.38 m (11'1" × 14'4") | |
| Bedroom 4 | Second | 3.76 × 3.53 m (12'4" × 11'7") | |
| Primary Bedroom | Second | 5.53 × 6.05 m (18'2" × 19'10") | |
| Powder Room | Main | 3.07 × 2.21 m (10'1" × 7'3") | |
| Bathroom | Second | 3.76 × 2.83 m (12'4" × 9'3") | |
| Bathroom | Second | 3.39 × 3.56 m (11'1" × 11'8") |
History of this address
1 earlier listing at this address, with sold and leased prices. Create a free account or sign in to see them.
Location
Location is approximate. See nearby homes on the map
Recent sales nearby
See what similar homes within 1 km sold for in the last year. Create a free account or sign in to see them.
The neighbourhood
Getting around Car-dependent
No subway, LRT or GO station within a short trip.
Within a 10-minute walk: no grocery stores, 1 cafés and restaurants, 1 park, 1 pharmacy. Nearest park: Parc Jules-Saumure (300 m).
Schools nearby
Elementary
- École élémentaire catholique Sainte-Félicité Catholic · French
EQAO: Gr 6 reading 86%, math 68%2 min walk
EQAO: share of students meeting the provincial standard (2024–25). Ontario average: Gr 6 reading 86%, math 51%; Gr 9 math 55%; literacy test 83%.
Closest schools, not school zones. Check which school serves this address with the school board before relying on it.
Who lives here postal area K0A
- Owners / renters
- 87% / 13%
- Median household income
- $115,000
- Average age
- 42
- Children under 15
- 18%
- Homes
- 86% detached, 1% high-rise
- Commute by transit
- 1%
- Population
- 111,626
Languages spoken most at home besides English: Spanish 0.2%, Arabic 0.1%, Russian 0.1%, Mandarin 0.1%.
Distances are approximate. Places © OpenStreetMap contributors. Neighbourhood figures: Statistics Canada, 2021 Census. School results: EQAO via Ontario Data Catalogue (Open Government Licence – Ontario).
Living here
Commute
To downtown Ottawa: 39 km. Transit times · Driving times
Noise Nothing major nearby
No highway within 500 m, rail line within 300 m, or airport flight path nearby.
Distances from the map, not noise measurements. Visit at rush hour to judge for yourself.
Internet High-speed
50/10 Mbps or faster available here by cable, fibre or DSL (the federal high-speed target).
From the federal broadband map. Check exact speeds and providers for the address.
Roads, rail, airports and planned stations © OpenStreetMap contributors. Internet: Innovation, Science and Economic Development Canada, National Broadband Data.
Listed by CENTURY 21 ACTION POWER TEAM LTD..
Listing information provided by PropTx Innovations Inc. and TRREB; deemed reliable but not guaranteed accurate by PropTx.
Similar homes nearby
See more in Clarence-Rockland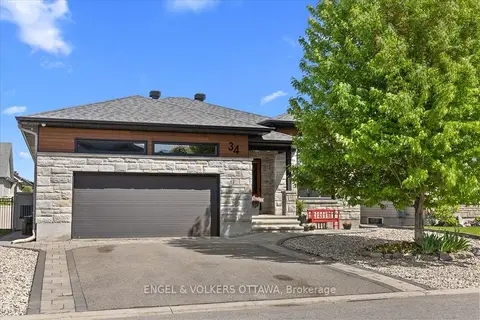
$980,000
3+2 bd3 ba4 pk1500-2000 ft²
34 Granite Street
607 - Clarence/Rockland Twp, Clarence-Rockland
Detached · MLS® X13221492 · ENGEL & VOLKERS OTTAWA
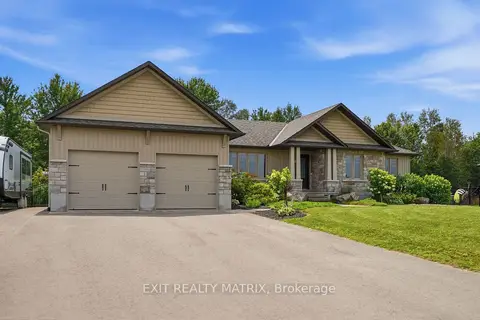
$950,000
3 bd3 ba12 pk1500-2000 ft²
248 Des Violettes Street
607 - Clarence/Rockland Twp, Clarence-Rockland
Detached · MLS® X13620084 · EXIT REALTY MATRIX
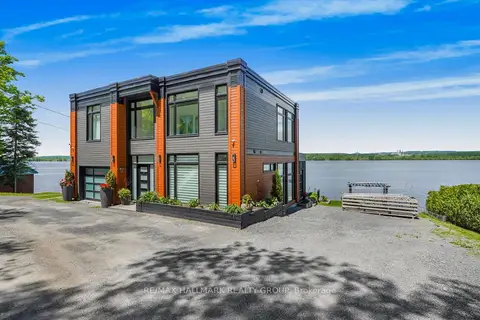
$949,900
2 bd2 ba7 pk1500-2000 ft²
478 WILSON Road 14
607 - Clarence/Rockland Twp, Clarence-Rockland
Detached · MLS® X13231244 · RE/MAX HALLMARK REALTY GROUP
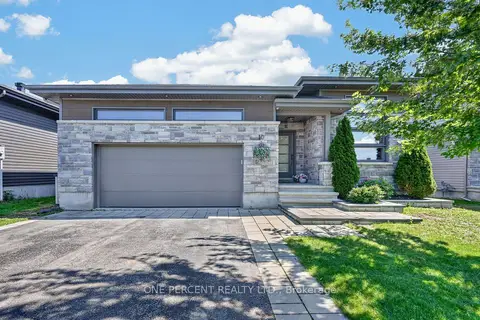
$949,900
3+2 bd3 ba6 pk1500-2000 ft²
10 Granite Street
607 - Clarence/Rockland Twp, Clarence-Rockland
Detached · MLS® X13739072 · ONE PERCENT REALTY LTD.
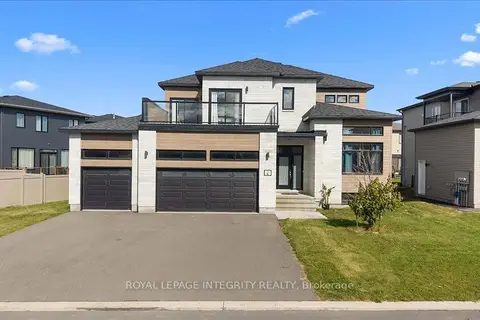
$1,074,900
4+1 bd4 ba9 pk2500-3000 ft²
6 Rutile Street
607 - Clarence/Rockland Twp, Clarence-Rockland
Detached · MLS® X13882152 · ROYAL LEPAGE INTEGRITY REALTY
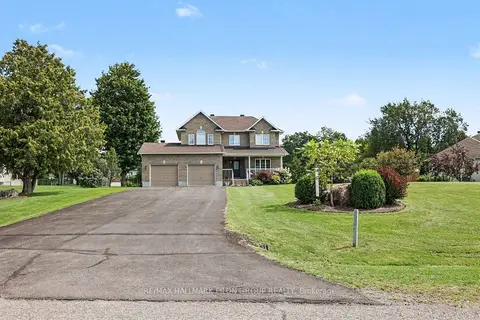
$909,900
3+1 bd4 ba10 pk2000-2500 ft²
153 Sophie Street
607 - Clarence/Rockland Twp, Clarence-Rockland
Detached · MLS® X13870576 · RE/MAX HALLMARK PILON GROUP REALTY
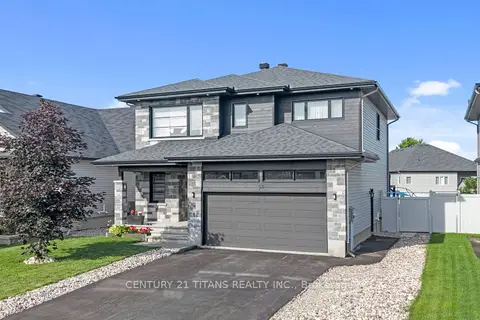
$899,999
Reduced $99,901
3+1 bd4 ba6 pk2000-2500 ft²
54 Granite Street
607 - Clarence/Rockland Twp, Clarence-Rockland
Detached · MLS® X13541380 · CENTURY 21 TITANS REALTY INC.
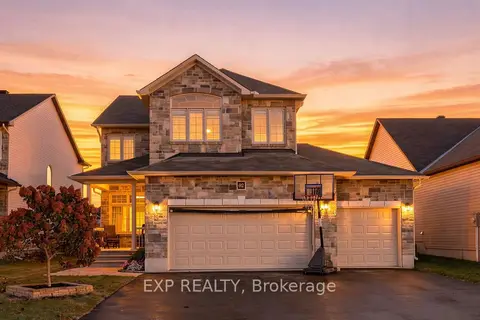
$899,900
3 bd1 ba9 pk2000-2500 ft²
62 Granite Street
607 - Clarence/Rockland Twp, Clarence-Rockland
Detached · MLS® X13882788 · EXP REALTY