248 Des Violettes Street
607 - Clarence/Rockland Twp, Clarence-Rockland, K0A 2A0
$950,000
- 3 bedrooms
- 3 bathrooms
- 12 parking
- 1500-2000 sq ft
Listed 82 days ago · MLS® X13620084
About this home
Welcome to Hammond, one of Clarence-Rockland's most desirable family-friendly communities, where quiet streets, beautiful parks, and a true sense of community create the perfect place to call home. Built in 2016, this meticulously maintained home features 3 spacious bedrooms and 3 full bathrooms, all thoughtfully designed on a bright, open-concept main level. The inviting living space is enhanced by soaring cathedral ceilings, oversized windows that fill the home with natural light, elegant hardwood and ceramic flooring, and stylish light fixtures through out chef-inspired kitchen is both beautiful and functional, showcasing quartz countertops, a tiled backsplash, a walk-in pantry, and abundant cabinetry. The luxurious primary suite offers a spacious walk-in closet and a spa-like ensuite bathroom, while two additional bedrooms and another full bathroom complete the main floor. The partially finished basement provides endless possibilities for a family room, home theatre, gym, or hobby space, with plenty of additional storage. A convenient walkout leads directly to the oversized garage, extended by four feet from the original builder's plans to provide even more room for vehicles, toys, or a workshop. Step outside and enjoy your own private backyard retreat. The fully fenced yard (2022) backs onto the recreational trail and features no rear neighbors, a 27-foot above-ground saltwater pool heated with natural gas, a hot tub, and a massive partially covered deck that's perfect for relaxing or hosting family and friends. The paved driveway with interlock accents and beautifully landscaped grounds complete the home's outstanding curb appeal. Located on municipal water and natural gas, this move-in ready home offers exceptional quality in a safe, welcoming neighborhood known for its parks, walking and cycling trails, and easy access to schools, recreation, and nearby amenities.
Details
- Type
- Detached
- Style
- Bungalow
- Size
- 1500-2000 sq ft
- Lot
- 136.21 × 211.99 ft
- Basement
- Full, Partially Finished
- Garage
- Attached
- Kitchens
- 1
- Property tax
- $6,399 (2025)
- Neighbourhood
- 607 - Clarence/Rockland Twp
- Municipality
- Clarence-Rockland
- Price per sq ft
- $543 (23% above detached houses in 607 - Clarence/Rockland Twp, $442)
Interior
- Bedrooms
- 3 above ground
- Bathrooms
- 1 × 5-piece (main), 1 × 3-piece (main), 1 × 3-piece (basement)
- Rooms
- 6 above ground
- Family room or den
- Yes
- Fireplace
- No
- Features
- Air Exchanger
Heating, cooling and services
- Heating
- Forced Air, Gas
- Air conditioning
- Central Air
- Water and sewer
- Septic
Building and exterior
- Style
- Bungalow
- Exterior
- Vinyl Siding, Stone
- Roof
- Asphalt Shingle
- Foundation
- Poured Concrete
- Faces
- South
- Pool
- Above Ground
- Outdoor
- Hot Tub, Deck
Parking
- Garage spaces
- 2
- Total parking
- 12
Lot
- Size
- 136.21 × 211.99 ft
More
- Possession
- TBA
- Nearby
- Fenced Yard
- Cross street
- Lacroix Rd
Rooms
| Room | Level | Size | Features |
|---|---|---|---|
| Other | Main | 1.54 × 1.77 m (5'1" × 5'10") | |
| Family Room | Basement | 11.6 × 8.05 m (38'1" × 26'5") | |
| Bedroom | Main | 3.02 × 2.94 m (9'11" × 9'8") | |
| Bathroom | Basement | 2.54 × 2.05 m (8'4" × 6'9") | |
| Utility Room | Basement | 1.49 × 2.59 m (4'11" × 8'6") | |
| Bathroom | Main | 2.38 × 2.23 m (7'10" × 7'4") | |
| Other | Main | 7.06 × 8.15 m (23'2" × 26'9") | |
| Bathroom | Main | 4.11 × 2.79 m (13'6" × 9'2") | |
| Other | Basement | 7.11 × 3.6 m (23'4" × 11'10") | |
| Dining Room | Main | 4.82 × 3.93 m (15'10" × 12'11") | |
| Living Room | Main | 6.78 × 4.21 m (22'3" × 13'10") | |
| Laundry | Main | 2.1 × 2.28 m (6'11" × 7'6") | |
| Pantry | Main | 2.1 × 1.52 m (6'11" × 5') | |
| Primary Bedroom | Main | 4.59 × 3.42 m (15'1" × 11'3") | |
| Bedroom | Main | 3.02 × 3.47 m (9'11" × 11'5") | |
| Kitchen | Main | 4.95 × 3.98 m (16'3" × 13'1") |
History of this address
5 earlier listings at this address, with sold and leased prices. Create a free account or sign in to see them.
Location
Location is approximate. See nearby homes on the map
Recent sales nearby
See what similar homes within 1 km sold for in the last year. Create a free account or sign in to see them.
The neighbourhood
Getting around Car-dependent
No subway, LRT or GO station within a short trip.
Within a 10-minute walk: no grocery stores, 0 cafés and restaurants, 1 park. Nearest park: Parc Centre Communautaire Alphonse Carrière Park (450 m).
Schools nearby
Elementary
- École élémentaire catholique Saint-Mathieu Catholic · French
EQAO: Gr 6 reading 88%, math 38%9 min walk
EQAO: share of students meeting the provincial standard (2024–25). Ontario average: Gr 6 reading 86%, math 51%; Gr 9 math 55%; literacy test 83%.
Closest schools, not school zones. Check which school serves this address with the school board before relying on it.
Who lives here postal area K0A
- Owners / renters
- 87% / 13%
- Median household income
- $115,000
- Average age
- 42
- Children under 15
- 18%
- Homes
- 86% detached, 1% high-rise
- Commute by transit
- 1%
- Population
- 111,626
Languages spoken most at home besides English: Spanish 0.2%, Arabic 0.1%, Russian 0.1%, Mandarin 0.1%.
Distances are approximate. Places © OpenStreetMap contributors. Neighbourhood figures: Statistics Canada, 2021 Census. School results: EQAO via Ontario Data Catalogue (Open Government Licence – Ontario).
Living here
Commute
To downtown Ottawa: 36 km. Transit times · Driving times
Noise Nothing major nearby
No highway within 500 m, rail line within 300 m, or airport flight path nearby.
Distances from the map, not noise measurements. Visit at rush hour to judge for yourself.
Internet High-speed
50/10 Mbps or faster available here by cable, fibre or DSL (the federal high-speed target).
From the federal broadband map. Check exact speeds and providers for the address.
Roads, rail, airports and planned stations © OpenStreetMap contributors. Internet: Innovation, Science and Economic Development Canada, National Broadband Data.
Listed by EXIT REALTY MATRIX.
Listing information provided by PropTx Innovations Inc. and TRREB; deemed reliable but not guaranteed accurate by PropTx.
Similar homes nearby
See more in Clarence-Rockland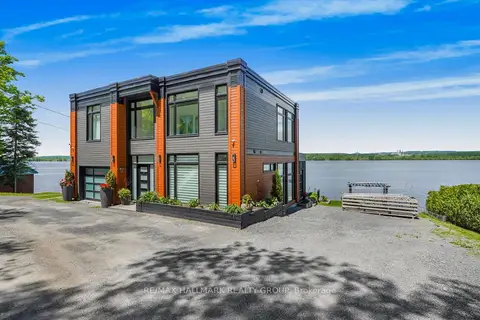
$949,900
2 bd2 ba7 pk1500-2000 ft²
478 WILSON Road 14
607 - Clarence/Rockland Twp, Clarence-Rockland
Detached · MLS® X13231244 · RE/MAX HALLMARK REALTY GROUP
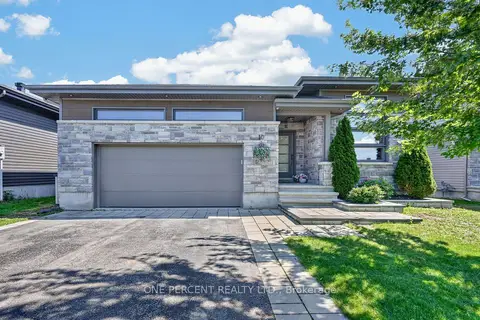
$949,900
3+2 bd3 ba6 pk1500-2000 ft²
10 Granite Street
607 - Clarence/Rockland Twp, Clarence-Rockland
Detached · MLS® X13739072 · ONE PERCENT REALTY LTD.
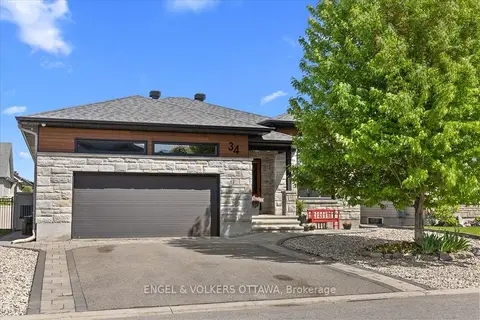
$980,000
3+2 bd3 ba4 pk1500-2000 ft²
34 Granite Street
607 - Clarence/Rockland Twp, Clarence-Rockland
Detached · MLS® X13221492 · ENGEL & VOLKERS OTTAWA
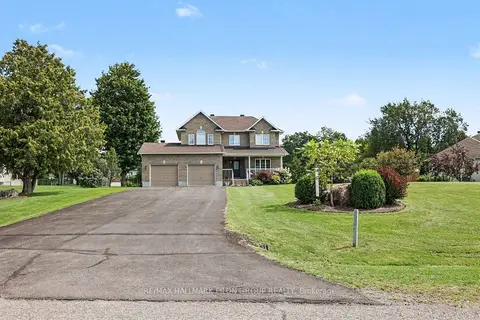
$909,900
3+1 bd4 ba10 pk2000-2500 ft²
153 Sophie Street
607 - Clarence/Rockland Twp, Clarence-Rockland
Detached · MLS® X13870576 · RE/MAX HALLMARK PILON GROUP REALTY
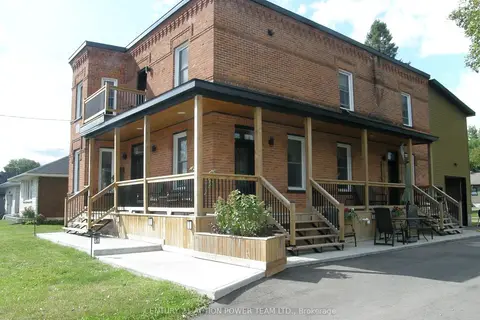
$999,900
4 bd3 ba4 pk2500-3000 ft²
1674 Landry Street
607 - Clarence/Rockland Twp, Clarence-Rockland
Detached · MLS® X13222336 · CENTURY 21 ACTION POWER TEAM LTD.
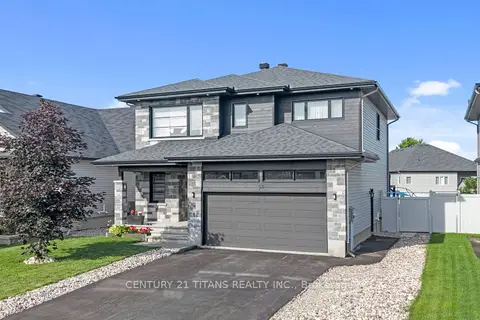
$899,999
Reduced $99,901
3+1 bd4 ba6 pk2000-2500 ft²
54 Granite Street
607 - Clarence/Rockland Twp, Clarence-Rockland
Detached · MLS® X13541380 · CENTURY 21 TITANS REALTY INC.
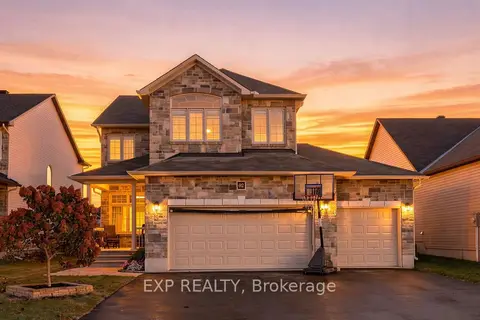
$899,900
3 bd1 ba9 pk2000-2500 ft²
62 Granite Street
607 - Clarence/Rockland Twp, Clarence-Rockland
Detached · MLS® X13882788 · EXP REALTY
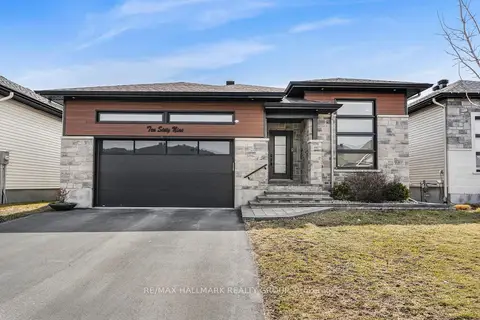
$889,000
3+2 bd3 ba6 pk1500-2000 ft²
1069 DIAMOND Street
607 - Clarence/Rockland Twp, Clarence-Rockland
Detached · MLS® X13862466 · RE/MAX HALLMARK REALTY GROUP