478 WILSON Road 14
607 - Clarence/Rockland Twp, Clarence-Rockland, K4K 1K7
$949,900
- 2 bedrooms
- 2 bathrooms
- 7 parking
- 1500-2000 sq ft
Listed 140 days ago · MLS® X13231244
About this home
Welcome to 478 Wilson Road, Unit 14; Built in 2016, this immaculate 2 bedroom, 2 bathroom custom WATERFRONT 2 story home with radiant heated single car garage is located ONLY 25 minutes aways from Ottawa. Experience luxury waterfront living; Located on the Ottawa River, this exceptional home offers uninterrupted views of the water and Gatineau Hills from every room bringing natures beauty into your everyday life. OVER 72ft of water frontage!!! RADIANT FLOOR HEATING on the ground level and throughout the upper level ensuring cozy comfort year-round. The open-concept main floor showcases rich finishes and a thoughtful layout thats perfect for both everyday living and stylish entertaining. A standout feature is the seamless indoor/outdoor living space, ideal for enjoying the breathtaking landscape in total comfort. Upstairs, the primary suite is connected to a truly spectacular 6-piece bathroom, a spa-inspired sanctuary that feels lifted from the pages of a design magazine. Other features include: triple-pane windows throughout. Average Cost; Hydro=$85.50/month; Gas=$231/month. BOOK YOUR PRIVATE SHOWING TODAY.
Details
- Type
- Detached
- Style
- 2-Storey
- Age
- 6-15 years
- Size
- 1500-2000 sq ft
- Lot
- 70.91 × 54.97 ft
- Basement
- None
- Garage
- Attached
- Kitchens
- 1
- Property tax
- $5,254 (2025)
- Neighbourhood
- 607 - Clarence/Rockland Twp
- Municipality
- Clarence-Rockland
- Price per sq ft
- $543 (23% above detached houses in 607 - Clarence/Rockland Twp, $442)
Interior
- Bedrooms
- 2 above ground
- Bathrooms
- 1 × 2-piece (main), 1 × 6-piece (upper)
- Rooms
- 6 above ground
- Family room or den
- Yes
- Fireplace
- Electric
- Features
- Auto Garage Door Remote, Air Exchanger, Built-In Oven, Carpet Free, Central Vacuum, Countertop Range, Generator - Partial, On Demand Water Heater, Upgraded Insulation
Heating, cooling and services
- Heating
- Radiant, Propane
- Air conditioning
- Central Air
- Water and sewer
- Holding Tank
Building and exterior
- Style
- 2-Storey
- Exterior
- Metal/Steel Siding, Wood
- Roof
- Flat, Membrane
- Foundation
- Concrete
- Age
- 6-15 years
- Faces
- North
- Waterfront
- Direct
Parking
- Garage spaces
- 1
- Total parking
- 7
Lot
- Size
- 70.91 × 54.97 ft
More
- Possession
- FLEXIBLE
- Cross street
- Wilson and Old highway 17
Rooms
| Room | Level | Size | Features |
|---|---|---|---|
| Foyer | Ground | 1.84 × 2.2 m (6' × 7'3") | |
| Living Room | Ground | 4.79 × 3.54 m (15'9" × 11'7") | |
| Dining Room | Ground | 3.26 × 5.51 m (10'8" × 18'1") | |
| Kitchen | Ground | 3.88 × 5 m (12'9" × 16'5") | |
| Powder Room | Ground | 1.68 × 1.5 m (5'6" × 4'11") | |
| Bathroom | Second | 5.9 × 2.86 m (19'4" × 9'5") | |
| Primary Bedroom | Second | 4.11 × 6.96 m (13'6" × 22'10") | |
| Bedroom | Second | 2.76 × 3.46 m (9'1" × 11'4") | |
| Family Room | Second | 4.78 × 3.41 m (15'8" × 11'2") |
History of this address
2 earlier listings at this address, with sold and leased prices. Create a free account or sign in to see them.
Location
Location is approximate. See nearby homes on the map
Recent sales nearby
See what similar homes within 1 km sold for in the last year. Create a free account or sign in to see them.
The neighbourhood
Getting around Car-dependent
No subway, LRT or GO station within a short trip.
Within a 10-minute walk: no grocery stores, 0 cafés and restaurants, 0 parks.
Schools nearby
Elementary
- Blyth Academy @ CIHA Private2.1 km
Closest schools, not school zones. Check which school serves this address with the school board before relying on it.
Who lives here postal area K4K
- Owners / renters
- 78% / 22%
- Median household income
- $104,000
- Average age
- 43
- Children under 15
- 17%
- Homes
- 67% detached, 1% high-rise
- Commute by transit
- 2%
- Population
- 16,958
Languages spoken most at home besides English: Arabic 0.3%, Haitian Creole 0.2%, Russian 0.2%, Spanish 0.2%.
Distances are approximate. Places © OpenStreetMap contributors. Neighbourhood figures: Statistics Canada, 2021 Census.
Living here
Commute
To downtown Ottawa: 39 km. Transit times · Driving times
Noise Nothing major nearby
No highway within 500 m, rail line within 300 m, or airport flight path nearby.
Distances from the map, not noise measurements. Visit at rush hour to judge for yourself.
Internet High-speed
50/10 Mbps or faster available here by cable, fibre or DSL (the federal high-speed target).
From the federal broadband map. Check exact speeds and providers for the address.
Roads, rail, airports and planned stations © OpenStreetMap contributors. Internet: Innovation, Science and Economic Development Canada, National Broadband Data.
Listed by RE/MAX HALLMARK REALTY GROUP.
Listing information provided by PropTx Innovations Inc. and TRREB; deemed reliable but not guaranteed accurate by PropTx.
Similar homes nearby
See more in Clarence-Rockland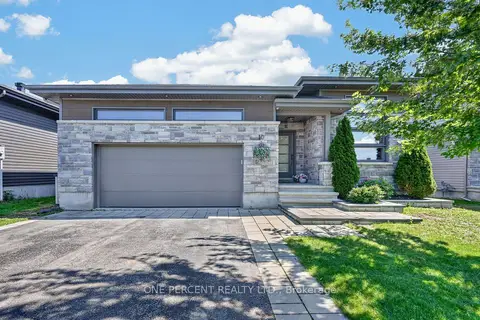
$949,900
3+2 bd3 ba6 pk1500-2000 ft²
10 Granite Street
607 - Clarence/Rockland Twp, Clarence-Rockland
Detached · MLS® X13739072 · ONE PERCENT REALTY LTD.
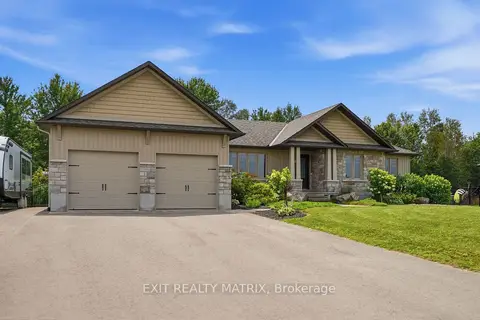
$950,000
3 bd3 ba12 pk1500-2000 ft²
248 Des Violettes Street
607 - Clarence/Rockland Twp, Clarence-Rockland
Detached · MLS® X13620084 · EXIT REALTY MATRIX
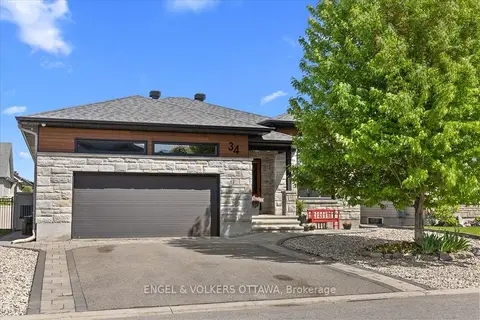
$980,000
3+2 bd3 ba4 pk1500-2000 ft²
34 Granite Street
607 - Clarence/Rockland Twp, Clarence-Rockland
Detached · MLS® X13221492 · ENGEL & VOLKERS OTTAWA
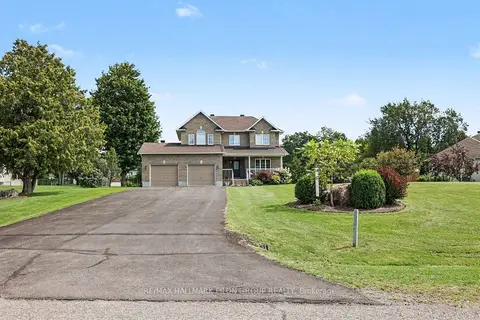
$909,900
3+1 bd4 ba10 pk2000-2500 ft²
153 Sophie Street
607 - Clarence/Rockland Twp, Clarence-Rockland
Detached · MLS® X13870576 · RE/MAX HALLMARK PILON GROUP REALTY
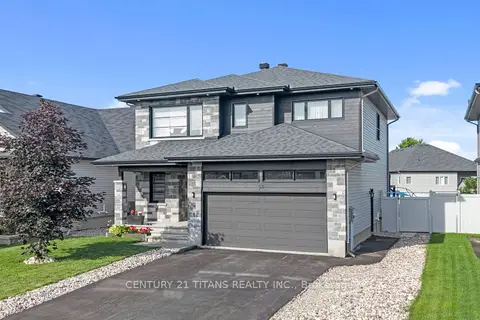
$899,999
Reduced $99,901
3+1 bd4 ba6 pk2000-2500 ft²
54 Granite Street
607 - Clarence/Rockland Twp, Clarence-Rockland
Detached · MLS® X13541380 · CENTURY 21 TITANS REALTY INC.
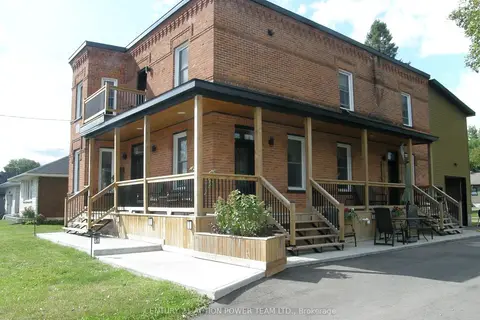
$999,900
4 bd3 ba4 pk2500-3000 ft²
1674 Landry Street
607 - Clarence/Rockland Twp, Clarence-Rockland
Detached · MLS® X13222336 · CENTURY 21 ACTION POWER TEAM LTD.
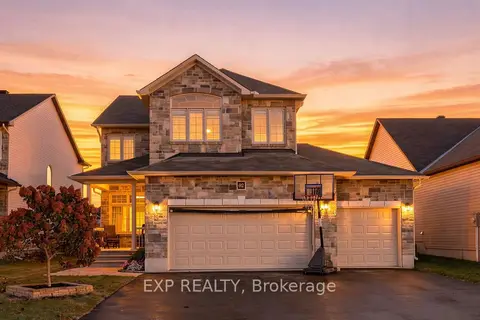
$899,900
3 bd1 ba9 pk2000-2500 ft²
62 Granite Street
607 - Clarence/Rockland Twp, Clarence-Rockland
Detached · MLS® X13882788 · EXP REALTY
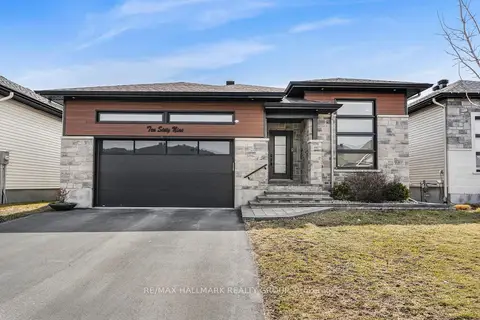
$889,000
3+2 bd3 ba6 pk1500-2000 ft²
1069 DIAMOND Street
607 - Clarence/Rockland Twp, Clarence-Rockland
Detached · MLS® X13862466 · RE/MAX HALLMARK REALTY GROUP