1148 BRAZEAU Road
607 - Clarence/Rockland Twp, Clarence-Rockland, K0A 1N0
$1,390,000
- 4 bedrooms
- 3 bathrooms
- 24 parking
- 3500-5000 sq ft
Listed 218 days ago · MLS® X12888948
About this home
This country estate spans 2 acres of private, scenic land, offering spectacular views and tranquility. The main residence is a three-story, 3,700 square foot home with four bedrooms and three bathrooms, equipped with reliable radiant floor heating for consistent comfort. The property includes a spacious 3,000 square foot garage and shop, also featuring dependable radiant floor heating, ideal for any project or storage needs. Relax in the hot tub or gather around the fire pit for cozy evenings outdoors. The house and garage/shop are climate-controlled year-round by energy-efficient and highly reliable air-to-water heat pumps. Additionally, the property is supported by solar panels and a backup propane heating system, ensuring all systems are dependable and efficient throughout the seasons.
Details
- Type
- Detached
- Style
- 3-Storey
- Size
- 3500-5000 sq ft
- Lot
- 545.04 × 199.8 ft
- Basement
- None
- Garage
- Detached
- Kitchens
- 1
- Property tax
- $6,780 (2025)
- Neighbourhood
- 607 - Clarence/Rockland Twp
- Municipality
- Clarence-Rockland
- Price per sq ft
- ~$327 (26% below detached houses in 607 - Clarence/Rockland Twp, $442)
Interior
- Bedrooms
- 4 above ground
- Bathrooms
- 1 × 4-piece (third), 1 × 2-piece (main), 1 × 4-piece (ground)
- Rooms
- 18 above ground
- Family room or den
- Yes
- Fireplace
- Yes
- Features
- Auto Garage Door Remote, Central Vacuum, Propane Tank, Solar Owned, Water Heater Owned
Heating, cooling and services
- Heating
- Radiant, Electric
- Air conditioning
- Central Air
- Water and sewer
- Septic
Building and exterior
- Style
- 3-Storey
- Exterior
- Vinyl Siding
- Roof
- Metal
- Foundation
- Concrete
- Faces
- West
Parking
- Garage spaces
- 9
- Total parking
- 24
Lot
- Size
- 545.04 × 199.8 ft
More
- Possession
- 60 DAYS OR TBA
- Cross street
- BASELINE
Location
Location is approximate. See nearby homes on the map
Recent sales nearby
See what similar homes within 1 km sold for in the last year. Create a free account or sign in to see them.
The neighbourhood
Getting around Car-dependent
No subway, LRT or GO station within a short trip.
Within a 10-minute walk: no grocery stores, 0 cafés and restaurants, 0 parks.
Schools nearby
Elementary
- École élémentaire catholique Sainte-Félicité Catholic · French
EQAO: Gr 6 reading 86%, math 68%2.3 km
EQAO: share of students meeting the provincial standard (2024–25). Ontario average: Gr 6 reading 86%, math 51%; Gr 9 math 55%; literacy test 83%.
Closest schools, not school zones. Check which school serves this address with the school board before relying on it.
Who lives here postal area K0A
- Owners / renters
- 87% / 13%
- Median household income
- $115,000
- Average age
- 42
- Children under 15
- 18%
- Homes
- 86% detached, 1% high-rise
- Commute by transit
- 1%
- Population
- 111,626
Languages spoken most at home besides English: Spanish 0.2%, Arabic 0.1%, Russian 0.1%, Mandarin 0.1%.
Distances are approximate. Places © OpenStreetMap contributors. Neighbourhood figures: Statistics Canada, 2021 Census. School results: EQAO via Ontario Data Catalogue (Open Government Licence – Ontario).
Living here
Commute
To downtown Ottawa: 40 km. Transit times · Driving times
Noise Nothing major nearby
No highway within 500 m, rail line within 300 m, or airport flight path nearby.
Distances from the map, not noise measurements. Visit at rush hour to judge for yourself.
Internet High-speed
50/10 Mbps or faster available here by cable, fibre or DSL (the federal high-speed target).
From the federal broadband map. Check exact speeds and providers for the address.
Roads, rail, airports and planned stations © OpenStreetMap contributors. Internet: Innovation, Science and Economic Development Canada, National Broadband Data.
Listed by RE/MAX HALLMARK REALTY GROUP.
Listing information provided by PropTx Innovations Inc. and TRREB; deemed reliable but not guaranteed accurate by PropTx.
Similar homes nearby
See more in Clarence-Rockland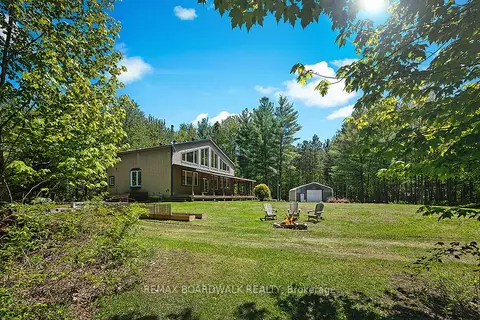
$1,199,900
4 bd3 ba21 pk3000-3500 ft²
1439 Lacroix Road
607 - Clarence/Rockland Twp, Clarence-Rockland
Detached · MLS® X13835062 · REMAX BOARDWALK REALTY
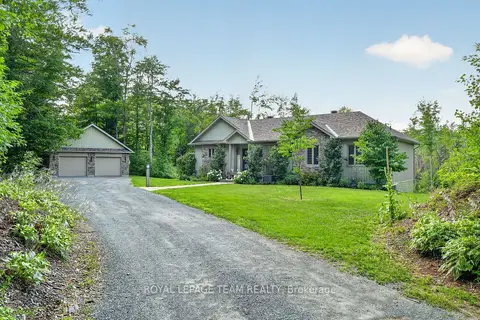
$1,174,900
Reduced $50,000
5 bd4 ba12 pk1500-2000 ft²
1830 Rollin Road
607 - Clarence/Rockland Twp, Clarence-Rockland
Rural Residential · MLS® X13754560 · ROYAL LEPAGE TEAM REALTY
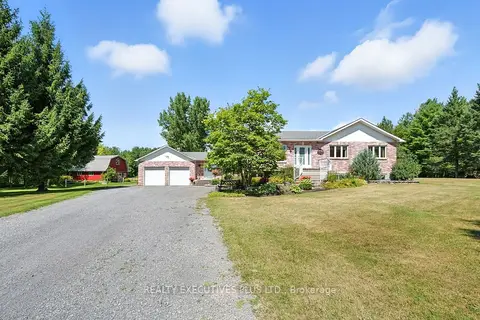
$1,150,000
Reduced $49,900
3+2 bd4 ba12 pk2000-2500 ft²
2935 Baseline Road
607 - Clarence/Rockland Twp, Clarence-Rockland
Detached · MLS® X12825906 · REALTY EXECUTIVES PLUS LTD.
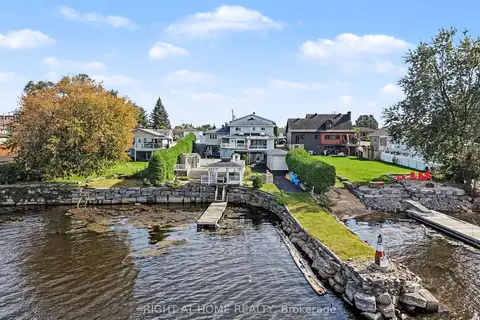
$1,299,999
5 bd6 ba10 pk2500-3000 ft²
2398 Woods Street
606 - Town of Rockland, Clarence-Rockland
Detached · MLS® X13805886 · RIGHT AT HOME REALTY
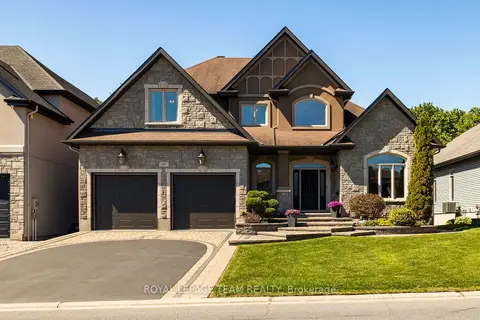
$1,225,000
3+1 bd6 ba6 pk3000-3500 ft²
519 Emerald Street
606 - Town of Rockland, Clarence-Rockland
Detached · MLS® X13247514 · ROYAL LEPAGE TEAM REALTY