1830 Rollin Road
607 - Clarence/Rockland Twp, Clarence-Rockland, K0A 3N0
$1,174,900
Reduced $50,000 from $1,224,900
- 5 bedrooms
- 4 bathrooms
- 12 parking
- 1500-2000 sq ft
Listed 42 days ago · MLS® X13754560
About this home
Welcome to 1830 Rollin Rd, an incredible country estate where modern comfort meets the serenity of nature. Set on just over 46 breathtaking acres, this custom-built 2020 walk-out bungalow offers the perfect balance of luxury, privacy, & endless possibilities. Surrounded by mature forest, scenic trails, & a private pond, this truly is a one-of-a-kind property for those who appreciate the outdoors without sacrificing modern conveniences. Whether you're dreaming of a hobby farm, recreational paradise, home-based business, or simply a tranquil place to call home, this remarkable property delivers. Inside, you'll find a functional layout featuring 5 spacious bedrooms, 3 full bathrooms plus a convenient powder room, main floor laundry, an incredible spacious kitchen & plenty of room for the whole family. The open-concept layout showcases rustic warmth blended seamlessly with contemporary finishes. Expansive windows frame spectacular views of the surrounding landscape, with a lovely deck overlooking nature & a hot tub invite you to relax and enjoy every season. Built with an energy-efficient ICF foundation, this home offers exceptional quality & peace of mind. Loads of storage throughout the home. Outside, the opportunities continue. In addition to the oversized detached two-car garage,a large workshop/tractor shed, an additional storage shed, & a truly unique bonus-a sawmill that opens the door to many unique possibilities. For anyone looking for a homesteading lifestyle, there is a chicken coop which is an amazing space for your birds. The property's extensive trails wind through the forest, making it perfect for hiking, ATVing, snowshoeing, or simply exploring your own private wilderness. Rarely does a property combine this level of privacy, acreage, modern construction, & exceptional outbuildings in such a beautiful natural setting. Just a short drive from Ottawa, this is the epitome of peaceful country living.
Details
- Type
- Rural Residential
- Style
- Bungalow
- Size
- 1500-2000 sq ft
- Lot
- 698.33 × 2207.46 ft
- Basement
- Finished with Walk-Out
- Garage
- Detached
- Kitchens
- 1
- Property tax
- $5,080 (2026)
- Neighbourhood
- 607 - Clarence/Rockland Twp
- Municipality
- Clarence-Rockland
Interior
- Bedrooms
- 5 above ground
- Bathrooms
- 1 × 2-piece (main), 1 × 4-piece (main), 1 × 4-piece (main), 1 × 4-piece (lower)
- Rooms
- 19 above ground
- Family room or den
- Yes
- Fireplace
- Fireplace Insert, Wood
- Features
- Air Exchanger, Carpet Free, In-Law Capability, Primary Bedroom - Main Floor, Storage
Heating, cooling and services
- Heating
- Forced Air, Propane
- Air conditioning
- Central Air
- Water and sewer
- Septic
Building and exterior
- Style
- Bungalow
- Exterior
- Vinyl Siding, Stone
- Roof
- Asphalt Shingle
- Foundation
- Insulated Concrete Form
- Faces
- West
- Outdoor
- Deck, Hot Tub, Landscaped, Privacy, Porch Enclosed, Private Pond
Parking
- Garage spaces
- 2
- Total parking
- 12
- Driveway and parking
- Private
Lot
- Size
- 698.33 × 2207.46 ft (irregular)
- Acreage
- 25-49.99
More
- Possession
- TBD
- Cross street
- Hwy 17 and Rollin Rd
Rooms
| Room | Level | Size | Features |
|---|---|---|---|
| Bedroom | Lower | 4.9 × 4.57 m (16'1" × 15') | |
| Bathroom | Lower | 2.78 × 2.66 m (9'1" × 8'9") | |
| Bathroom | Main | 3.63 × 2.7 m (11'11" × 8'10") | 4 Pc Ensuite |
| Bedroom | Main | 3.67 × 3.6 m (12' × 11'10") | |
| Foyer | Main | 2.34 × 2.05 m (7'8" × 6'9") | |
| Bathroom | Main | 3.6 × 2.75 m (11'10" × 9') | |
| Dining Room | Main | 4.81 × 3.96 m (15'9" × 13') | |
| Office | Lower | 3.95 × 3.09 m (13' × 10'2") | |
| Bedroom | Lower | 5.07 × 3.89 m (16'8" × 12'9") | |
| Primary Bedroom | Main | 4.8 × 4.27 m (15'9" × 14') | |
| Family Room | Lower | 9.1 × 7.82 m (29'10" × 25'8") | |
| Utility Room | Lower | 6.22 × 4.23 m (20'5" × 13'11") | |
| Sunroom | Main | 4.24 × 4.23 m (13'11" × 13'11") | |
| Other | Main | 3.63 × 2 m (11'11" × 6'7") | Walk-In Closet(s) |
| Laundry | Main | 5.05 × 3 m (16'7" × 9'10") | |
| Powder Room | Main | 1.88 × 0.94 m (6'2" × 3'1") | |
| Kitchen | Main | 4.32 × 4.23 m (14'2" × 13'11") | |
| Living Room | Main | 5.03 × 4.72 m (16'6" × 15'6") |
History of this address
2 earlier listings at this address, with sold and leased prices. Create a free account or sign in to see them.
Location
Location is approximate. See nearby homes on the map
Recent sales nearby
See what similar homes within 1 km sold for in the last year. Create a free account or sign in to see them.
The neighbourhood
Getting around Car-dependent
No subway, LRT or GO station within a short trip.
Within a 10-minute walk: no grocery stores, 0 cafés and restaurants, 0 parks.
Who lives here postal area K0A
- Owners / renters
- 87% / 13%
- Median household income
- $115,000
- Average age
- 42
- Children under 15
- 18%
- Homes
- 86% detached, 1% high-rise
- Commute by transit
- 1%
- Population
- 111,626
Languages spoken most at home besides English: Spanish 0.2%, Arabic 0.1%, Russian 0.1%, Mandarin 0.1%.
Distances are approximate. Places © OpenStreetMap contributors. Neighbourhood figures: Statistics Canada, 2021 Census.
Living here
Commute
To downtown Ottawa: 44 km. Transit times · Driving times
Noise Nothing major nearby
No highway within 500 m, rail line within 300 m, or airport flight path nearby.
Distances from the map, not noise measurements. Visit at rush hour to judge for yourself.
Internet High-speed
50/10 Mbps or faster available here by cable, fibre or DSL (the federal high-speed target).
From the federal broadband map. Check exact speeds and providers for the address.
Roads, rail, airports and planned stations © OpenStreetMap contributors. Internet: Innovation, Science and Economic Development Canada, National Broadband Data.
Listed by ROYAL LEPAGE TEAM REALTY.
Listing information provided by PropTx Innovations Inc. and TRREB; deemed reliable but not guaranteed accurate by PropTx.
Similar homes nearby
See more in Clarence-Rockland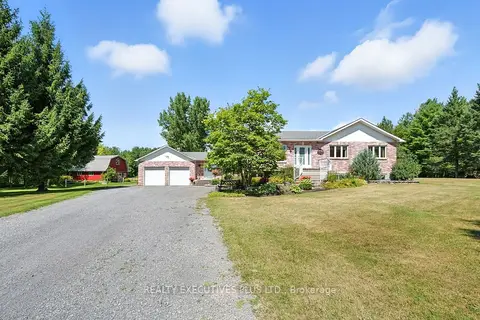
$1,150,000
Reduced $49,900
3+2 bd4 ba12 pk2000-2500 ft²
2935 Baseline Road
607 - Clarence/Rockland Twp, Clarence-Rockland
Detached · MLS® X12825906 · REALTY EXECUTIVES PLUS LTD.
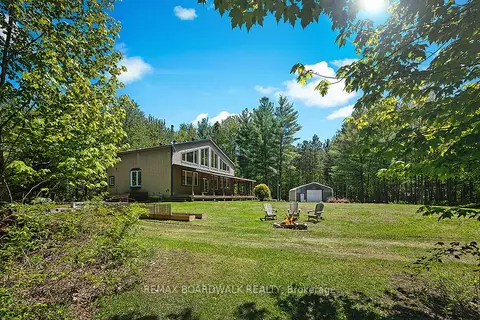
$1,199,900
4 bd3 ba21 pk3000-3500 ft²
1439 Lacroix Road
607 - Clarence/Rockland Twp, Clarence-Rockland
Detached · MLS® X13835062 · REMAX BOARDWALK REALTY
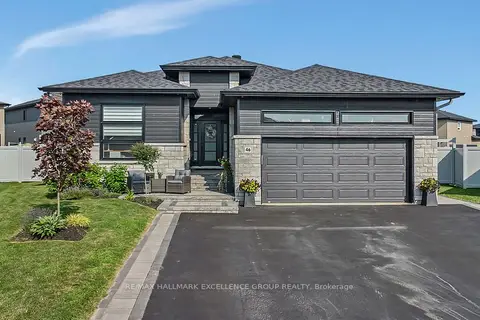
$1,099,999
3+2 bd3 ba8 pk1500-2000 ft²
46 Rutile Street
607 - Clarence/Rockland Twp, Clarence-Rockland
Detached · MLS® X13783412 · RE/MAX HALLMARK EXCELLENCE GROUP REALTY
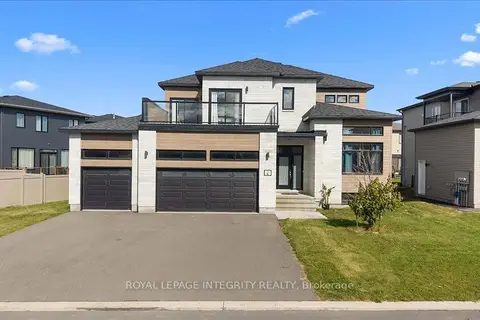
$1,074,900
4+1 bd4 ba9 pk2500-3000 ft²
6 Rutile Street
607 - Clarence/Rockland Twp, Clarence-Rockland
Detached · MLS® X13882152 · ROYAL LEPAGE INTEGRITY REALTY
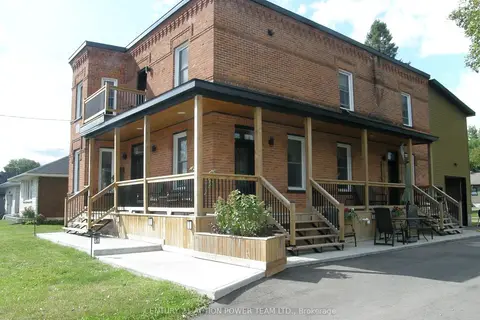
$999,900
4 bd3 ba4 pk2500-3000 ft²
1674 Landry Street
607 - Clarence/Rockland Twp, Clarence-Rockland
Detached · MLS® X13222336 · CENTURY 21 ACTION POWER TEAM LTD.
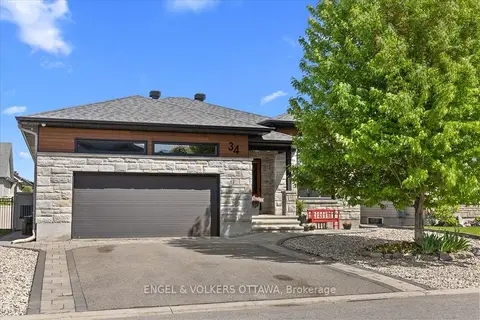
$980,000
3+2 bd3 ba4 pk1500-2000 ft²
34 Granite Street
607 - Clarence/Rockland Twp, Clarence-Rockland
Detached · MLS® X13221492 · ENGEL & VOLKERS OTTAWA
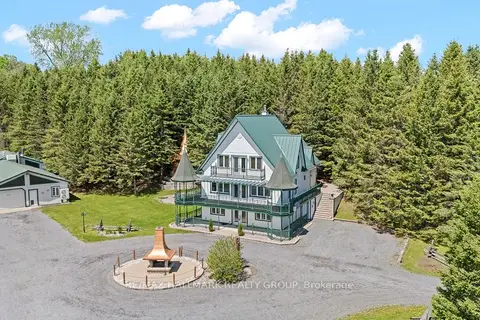
$1,390,000
4 bd3 ba24 pk3500-5000 ft²
1148 BRAZEAU Road
607 - Clarence/Rockland Twp, Clarence-Rockland
Detached · MLS® X12888948 · RE/MAX HALLMARK REALTY GROUP
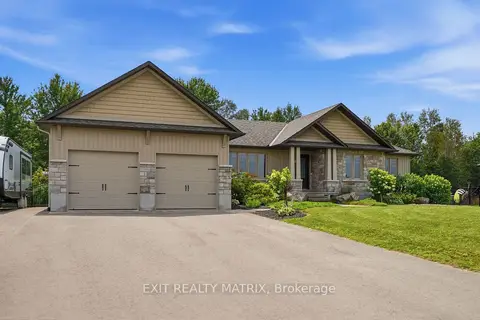
$950,000
3 bd3 ba12 pk1500-2000 ft²
248 Des Violettes Street
607 - Clarence/Rockland Twp, Clarence-Rockland
Detached · MLS® X13620084 · EXIT REALTY MATRIX