293 DOHERTY DRIVE
Quesnel, BC, V2J1B6
Listed by Royal LePage Aspire Realty (Qsnl)
$357,900
- 3 bedrooms
- 2 bathrooms
- 2286 sq ft
Listed 51 days ago · MLS® R3160261
About this home
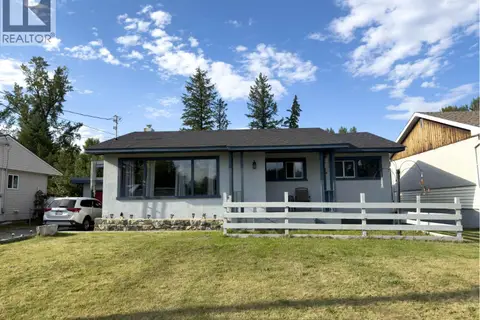
Welcome to 293 Doherty Drive! This charming Pan-Abode home offers a warm, inviting feel and a fantastic setting on nearly half an acre. Featuring 3 bedrooms and 2 bathrooms, the home is well suited for comfortable one-level living and offers excellent accessibility, including a wheelchair-friendly layout and lift from the oversized single garage. A newer, long-lasting metal shake roof is another great bonus. Outside is where this property really shines! The 0.47-acre lot offers a large, private backyard with mature trees, a spacious garden area, back deck and unique two-storey storage shed. Backing onto Baker Creek, the setting feels peaceful, treed and surprisingly private. The full unfinished basement is accessed through the garage and provides plenty of additional storage and utility space, along with laundry and a bathroom. With its cozy Pan-Abode character, generous lot, accessibility features and beautiful backyard setting, this is a unique property with plenty to offer. (id:66966)
Details
- Type
- Detached
- Style
- Ranch
- Size
- 2286 sq ft
- Basement
- Unfinished, Full
- Garage
- Garage
- Property tax
- $3,496 (2026)
- Municipality
- Quesnel
Interior
- Fireplace
- Yes
- Appliances
- Washer, Refrigerator, Stove, Dryer
Heating, cooling and services
- Heating
- Forced air, Natural gas
Building and exterior
- Style
- Ranch
- Year built
- 1968
- Roof
- Metal, Conventional
- Foundation
- Concrete Perimeter
- Outdoor
- Vinyl siding
Parking
- Driveway and parking
- Garage
Rooms
| Room | Level | Size | Features |
|---|---|---|---|
| Living room | Main level | 3.96 × 5.61 m (13' × 18'5") | |
| Kitchen | Main level | 4.6 × 5.09 m (15'1" × 16'8") | |
| Laundry room | Main level | 2.77 × 2.35 m (9'1" × 7'8") | |
| Bedroom 2 | Main level | 3.69 × 3.38 m (12'1" × 11'1") | |
| Bedroom 3 | Main level | 3.11 × 3.38 m (10'2" × 11'1") | |
| Primary Bedroom | Main level | 3.87 × 3.08 m (12'8" × 10'1") |
Location
Location is approximate. See nearby homes on the map
Listed by Royal LePage Aspire Realty (Qsnl).

REALTOR®, REALTORS®, and the REALTOR® logo are certification marks that are owned by REALTOR® Canada Inc. and licensed exclusively to The Canadian Real Estate Association (CREA). These certification marks identify real estate professionals who are members of CREA and who must abide by CREA’s By-Laws, Rules, and the REALTOR® Code. The MLS® trademark and the MLS® logo are owned by CREA and identify the professional real estate services provided by members of CREA.
The information contained on this site is based in whole or in part on information that is provided by members of The Canadian Real Estate Association, who are responsible for its accuracy. CREA reproduces and distributes this information as a service for its members and assumes no responsibility for its accuracy.
Similar homes nearby
See more in Quesnel 📷 35
$349,900
2 bd2 ba2396 ft²
558 FRONT STREET
Quesnel
Detached · MLS® R3136483 · Century 21 Energy Realty(Qsnl)
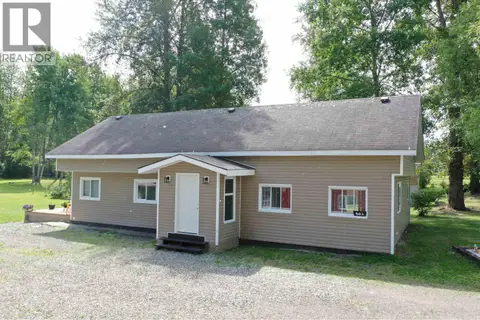 📷 34
$349,900
2 bd1 ba1111 ft²
602 FIR STREET
Quesnel
Mobile/Trailer · MLS® R3144757 · Century 21 Energy Realty(Qsnl)
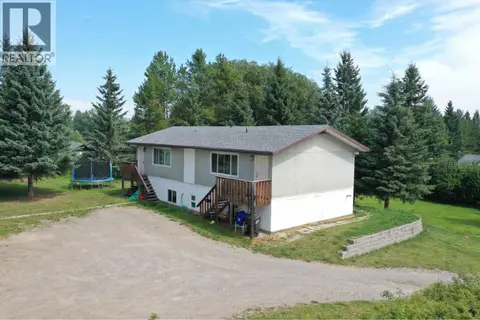 📷 35
$349,900
5 bd3 ba2450 ft²
1944 POPLAR AVENUE
Quesnel
Multiplex
Duplex · MLS® R3149570 · Century 21 Energy Realty(Qsnl)
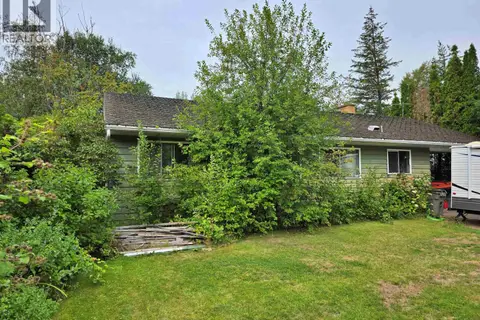 📷 22
$349,900
3 bd1 ba1029 ft²
787 WALKEM STREET
Quesnel
WaterfrontFixer-upper
Detached · MLS® R3156496 · Century 21 Energy Realty(Qsnl)
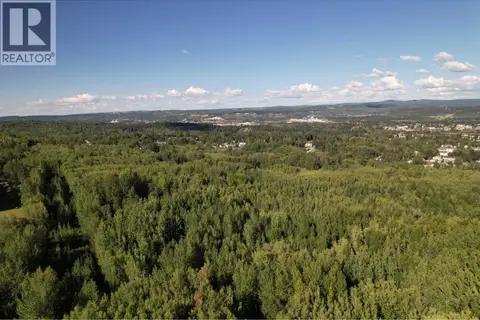 📷 22
$349,000
1242 CRANE AVENUE
Quesnel
Vacant Land · MLS® R3153799 · Royal LePage Aspire Realty (Qsnl)
 📷 40
$347,900
3 bd1 ba1437 ft²
3925 AIRD ROAD
Quesnel
Detached · MLS® R3174001 · Century 21 Energy Realty(Qsnl)
 📷 31
$345,000
3 bd1 ba1972 ft²
18730 OLSON ROAD
Quesnel
Fixer-upper
Detached · MLS® R3144781 · Royal LePage Aspire Realty (Qsnl)
 📷 38
$344,900
3 bd1 ba1740 ft²
283 DOHERTY DRIVE
Quesnel
Detached · MLS® R3154420 · 6 Diamond Realty Inc.