293 CHARETTE Street
Greater Sudbury, Sudbury, P3B1N7
Listed by RE/MAX Real Estate Centre Inc.
$449,900
- 3+2 bedrooms
- 2 bathrooms
- 6 parking
- 1456 sq ft
Listed 20 days ago · MLS® 40868339
About this home
Welcome to 293 Charette St in Sudbury! This well-maintained home offers a versatile layout with excellent space for multi-generational living, extended family, or buyers seeking additional flexibility. The main level features 3 bedrooms plus a spacious upper loft area that can serve as an additional bedroom, home office, or bonus living space. Enjoy a bright living room highlighted by a striking stone fireplace feature wall, along with a dedicated dining area, kitchen, full 4-piece bathroom, and convenient main floor laundry. The home blends character and modern updates, including hardwood flooring and contemporary finishes throughout. The fully finished lower level offers exceptional additional living space with2bedrooms, a 4-piece bathroom, kitchen area, separate laundry, and a private rear entrance, providing excellent flexibility for extended family or in-law accommodation. Situated on a generous lot with a detached carport and ample parking, this centrally located property is close to amenities, schools, transit, and everyday conveniences. (id:66966)
Details
- Type
- Detached
- Style
- Bungalow
- Size
- 1456 sq ft
- Basement
- Finished, Full
- Garage
- Garage
- Property tax
- $325,000
- Neighbourhood
- Greater Sudbury
- Municipality
- Sudbury
Interior
- Bedrooms
- 3 above ground + 2 below
- Fireplace
- Yes
- Appliances
- Washer, Refrigerator, Water meter, Dishwasher, Dryer, Microwave, Freezer, Microwave Built-in
Heating, cooling and services
- Heating
- Hot water radiator heat, Forced air, Natural gas
- Air conditioning
- Central air conditioning
- Water and sewer
- Municipal sewage system
Building and exterior
- Style
- Bungalow
- Year built
- 1931
- Outdoor
- Vinyl siding
Parking
- Total parking
- 6
- Driveway and parking
- Attached Garage, Carport, Covered
Rooms
| Room | Level | Size | Features |
|---|---|---|---|
| 4pc Bathroom | Main level | 6'4'' x 7'8'' | |
| Kitchen | Main level | 11'1'' x 11'7'' | |
| Dining room | Main level | 11'6'' x 15'1'' | |
| Living room | Main level | 15'2'' x 15'5'' | |
| Utility room | Basement | 5'9'' x 10'7'' | |
| 4pc Bathroom | Basement | 4'6'' x 10'7'' | |
| Bedroom | Basement | 9'7'' x 13'7'' | |
| Bedroom | Basement | 11'2'' x 12'8'' | |
| Kitchen | Basement | 17'7'' x 25'4'' | |
| Attic | Second level | 14'2'' x 15'6'' | |
| Attic | Second level | 12'3'' x 20'8'' | |
| Bedroom | Main level | 9'7'' x 10'6'' | |
| Bedroom | Main level | 9'5'' x 11'3'' | |
| Bedroom | Main level | 9'4'' x 11'4'' |
Location
Location is approximate. See nearby homes on the map
Listed by RE/MAX Real Estate Centre Inc..

REALTOR®, REALTORS®, and the REALTOR® logo are certification marks that are owned by REALTOR® Canada Inc. and licensed exclusively to The Canadian Real Estate Association (CREA). These certification marks identify real estate professionals who are members of CREA and who must abide by CREA’s By-Laws, Rules, and the REALTOR® Code. The MLS® trademark and the MLS® logo are owned by CREA and identify the professional real estate services provided by members of CREA.
The information contained on this site is based in whole or in part on information that is provided by members of The Canadian Real Estate Association, who are responsible for its accuracy. CREA reproduces and distributes this information as a service for its members and assumes no responsibility for its accuracy.
Similar homes nearby
See more in Sudbury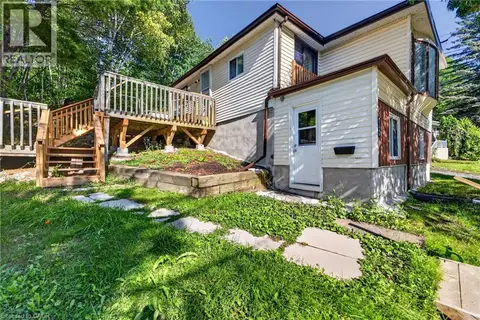 📷 46
$399,900
2+1 bd2 ba2 pk1346 ft²
1244 MARTINDALE Road
St. Charles, Sudbury
Detached · MLS® 40850365 · Re/Max Twin City Realty Inc.
 📷 18
$449,900
4 bd2 ba
645 Churchill Avenue
Sudbury
Detached · MLS® 2130236 · ROYAL LEPAGE NORTH HERITAGE REALTY, BROKERAGE
 📷 10
$449,900
1261 Notre-Dame Avenue
Sudbury
Multi-family · MLS® 2130500 · SUTTON-BENCHMARK REALTY INC., BROKERAGE
 📷 39
$449,900
195 Pine Street
Sudbury
Multi-family · MLS® 2130892 · ROYAL LEPAGE NORTH HERITAGE REALTY, BROKERAGE
 📷 30
$449,900
4 bd2 ba
1241 Rideau
Sudbury
Detached · MLS® 2130936 · ROYAL LEPAGE REALTY TEAM BROKERAGE
 📷 67
$449,900
4 bd2 ba
113 First Avenue
Sudbury
Detached · MLS® 2130934 · ROYAL LEPAGE NORTH HERITAGE REALTY, BROKERAGE
 📷 16
$450,000
59-61 Lorne Street
Sudbury
Multi-family · MLS® 2126772 · EXP REALTY, BROKERAGE
 📷 65
$450,000
216 Elm Street
Sudbury
Multi-family · MLS® 2130080 · RE/MAX SUDBURY INC., BROKERAGE