2920 Toronto Crescent NW
St Andrews Heights, Calgary, AB, T2N3W2
Listed by RE/MAX First
$3,225,000
- 5+1 bedrooms
- 6 bathrooms
- 3 parking
- 3775 sq ft
Listed 7 days ago · MLS® A2352392
About this home
An exceptionally rare offering on the ridge in St. Andrews Heights, this breathtaking 5+1 bedroom estate home captures unobstructed, sweeping river valley views and showcases over 5,500 sq ft of opulent living space. The main level is nothing short of dazzling, featuring engineered wide plank hardwood floors, soaring ceilings, and elegant designer lighting. A gracious front formal dining room with a striking feature wall provides an exquisite setting for memorable gatherings, while the living room—framed by an expansive vaulted ceiling and dramatic floor to ceiling fireplace—enjoys panoramic vistas through oversized windows. The chef’s kitchen is a masterclass in luxury and functionality, appointed with a substantial island with seating, contrasting custom cabinetry, integrated high end appliances, and a fully equipped butler’s pantry for seamless prep and service. A refined main floor guest suite (or executive level office) with a private 4 piece ensuite is discreetly positioned off the foyer. A stylish mudroom with built ins and a 2 piece powder room complete this level. An artfully crafted staircase leads to the second floor, where an inviting loft with bench seating anchors the upper level. Four generously scaled bedrooms—two with ensuite baths—are complemented by a dedicated laundry room with sink and storage, plus an additional 4 piece bath. The primary retreat is a true sanctuary, crowned by a vaulted ceiling and offering a custom walk in closet with direct laundry access. The luxurious 5 piece ensuite delivers a spa caliber experience with dual sinks, a glass enclosed freestanding soaker tub, and an oversized shower with bench seating. The lower level, enhanced by hydronic in floor heating, is designed for elevated entertaining. A sprawling recreation/media room with a built in entertainment centre, wet bar, games area, and temperature controlled wine cellar creates an exceptional gathering space. A spacious bedroom with walk in closet and a 4 piece bath pro vides an ideal haven for teens or guests. Outside, beautifully landscaped gardens and an expansive ridge side deck offer a refined outdoor living experience with unparalleled river valley and sunset views. The EV ready TRIPLE ATTACHED GARAGE is lift kit friendly and includes a convenient dog wash station. This unrivalled residence enjoys a premier location close to Foothills and Children’s Hospitals, U of C, SAIT, top tier schools, shopping, public transit, and provides effortless access to 16th Avenue and Crowchild Trail. (id:66966)
Details
- Type
- Detached
- Size
- 3775 sq ft
- Basement
- Finished, Full
- Garage
- Garage
- Property tax
- $20,947 (2026)
- Neighbourhood
- St Andrews Heights
- Municipality
- Calgary
Interior
- Bedrooms
- 5 above ground + 1 below
- Fireplace
- Yes
- Appliances
- Refrigerator, Cooktop - Gas, Dishwasher, Wine Fridge, Oven, Freezer, Humidifier, Hood Fan, Garage door opener
- Flooring
- Tile, Hardwood, Carpeted
Heating, cooling and services
- Heating
- Forced air
- Air conditioning
- Central air conditioning
Building and exterior
- Year built
- 2024
- Exterior
- Wood frame
- Foundation
- Poured Concrete
- Outdoor
- Stone, Stucco
Parking
- Total parking
- 3
- Driveway and parking
- Attached Garage, Garage, Heated Garage
Rooms
| Room | Level | Size | Features |
|---|---|---|---|
| Foyer | Main level | 9.92 Ft x 9.42 Ft | |
| Dining room | Main level | 18.00 Ft x 11.17 Ft | |
| Kitchen | Main level | 18.58 Ft x 20.25 Ft | |
| Pantry | Main level | 16.00 Ft x 8.92 Ft | |
| Living room | Main level | 20.00 Ft x 19.42 Ft | |
| Bedroom | Main level | 14.00 Ft x 15.42 Ft | |
| Other | Main level | 9.92 Ft x 14.58 Ft | |
| Primary Bedroom | Upper Level | 18.25 Ft x 13.42 Ft | |
| Bedroom | Upper Level | 13.92 Ft x 17.58 Ft | |
| Bedroom | Upper Level | 14.50 Ft x 11.33 Ft | |
| Bedroom | Upper Level | 19.08 Ft x 11.25 Ft | |
| Other | Upper Level | 15.50 Ft x 8.92 Ft | |
| Laundry room | Upper Level | 9.83 Ft x 11.25 Ft | |
| Recreational, Games room | Basement | 25.42 Ft x 30.25 Ft | |
| Exercise room | Basement | 12.08 Ft x 20.25 Ft | |
| Wine Cellar | Basement | 7.42 Ft x 8.25 Ft | |
| Other | Basement | 9.92 Ft x 15.08 Ft | |
| Bedroom | Basement | 12.75 Ft x 14.33 Ft | |
| Furnace | Basement | 13.58 Ft x 15.75 Ft | |
| 2pc Bathroom | Main level | .00 Ft x .00 Ft | |
| 4pc Bathroom | Main level | .00 Ft x .00 Ft | |
| 4pc Bathroom | Upper Level | .00 Ft x .00 Ft | |
| 4pc Bathroom | Upper Level | .00 Ft x .00 Ft | |
| 5pc Bathroom | Upper Level | .00 Ft x .00 Ft | |
| 4pc Bathroom | Basement | .00 Ft x .00 Ft |
Location
Location is approximate. See nearby homes on the map
Listed by RE/MAX First.

REALTOR®, REALTORS®, and the REALTOR® logo are certification marks that are owned by REALTOR® Canada Inc. and licensed exclusively to The Canadian Real Estate Association (CREA). These certification marks identify real estate professionals who are members of CREA and who must abide by CREA’s By-Laws, Rules, and the REALTOR® Code. The MLS® trademark and the MLS® logo are owned by CREA and identify the professional real estate services provided by members of CREA.
The information contained on this site is based in whole or in part on information that is provided by members of The Canadian Real Estate Association, who are responsible for its accuracy. CREA reproduces and distributes this information as a service for its members and assumes no responsibility for its accuracy.
Similar homes nearby
See more in Calgary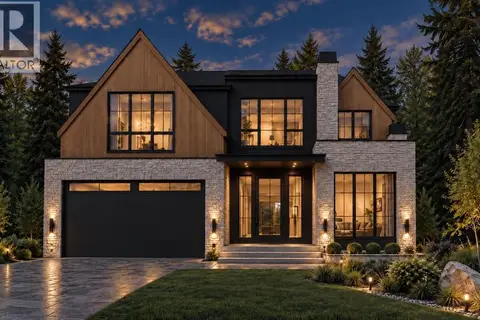 📷 18
$3,200,000
4+1 bd5 ba5 pk3489 ft²
2908 13 Avenue NW
St Andrews Heights, Calgary
Detached · MLS® A2348381 · Sotheby's International Realty Canada
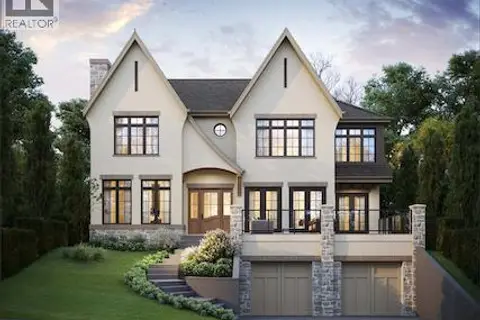 📷 23
$3,675,000
4+1 bd5 ba4 pk4141 ft²
1548 Windsor Street NW
St Andrews Heights, Calgary
Detached · MLS® A2332583 · CIR Realty
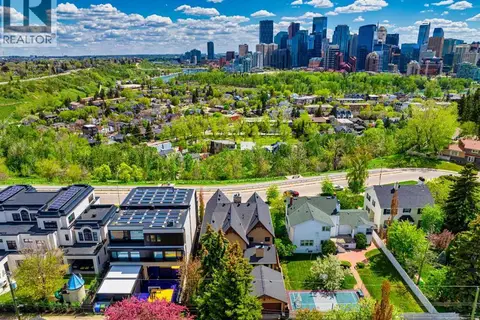 📷 48
$3,250,000
4 bd4 ba6 pk4084 ft²
738 Crescent Road NW
Rosedale, Calgary
Detached · MLS® A2333792 · Real Broker
 📷 49
$3,250,000
3+1 bd5 ba2 pk3716 ft²
1414 Scotland Street SW
Scarboro, Calgary
Detached · MLS® A2335149 · RE/MAX First
 📷 12
$3,200,000
8 pk11652 ft²
517 15 Avenue SW
Beltline, Calgary
Multiplex
Multiplex · MLS® A2352081 · Michael Fleming Realty Corp.
 📷 3
$3,199,900
4 pk4957 ft²
2110 44 Street NW
Montgomery, Calgary
Basement suiteMultiplex
Multiplex · MLS® A2330066 · Real Broker
 📷 7
$3,199,900
4 pk5113 ft²
2205 1 Street NE
Tuxedo Park, Calgary
Multiplex
Multiplex · MLS® A2348914 · Century 21 Bravo Realty
 📷 7
$3,199,000
5258 ft²
2811 2 Street NE
Tuxedo Park, Calgary
Multiplex
Multiplex · MLS® A2317406 · Century 21 Bravo Realty