291 St. Patrick ST
Sault Ste. Marie, Sault Ste. Marie, P6C3S7
Listed by Remax Sault Ste. Marie Realty Inc.
$329,900
- 2 bedrooms
- 2 bathrooms
- 840 sq ft
Listed 68 days ago · MLS® SM262190
About this home
Welcome to this beautifully updated 2 bedroom home featuring modern finishes upstairs and down. The white kitchen cabinetry with stone tops and newer appliances will immediately impress you when you walk into this gem. The open concept kitchen, dining and living areas create a bright and inviting space. There are convenient patio doors leading to a deck which overlooks a sparkling inground swimming pool and a private, fenced rear yard. The home offers a newer kitchen (2025), two updated bathrooms, laundry room (2026), newer flooring throughout, new shingles (2026), newer gas forced-air furnace & central air. (2023) Additional features include a party-sized recroom with gas fireplace, a double concrete driveway, a 1.5 car garage and a deep lot. A move-in ready home with thoughtful updates both inside and out! (id:66966)
Details
- Type
- Single Family
- Style
- Bungalow
- Size
- 840 sq ft
- Basement
- Finished, Full
- Garage
- Garage
- Property tax
- $3,919
- Neighbourhood
- Sault Ste. Marie
- Municipality
- Sault Ste. Marie
Interior
- Bedrooms
- 2 above ground
- Fireplace
- No
- Appliances
- Washer, Refrigerator, Dishwasher, Stove, Dryer, Microwave
Heating, cooling and services
- Heating
- Forced air, Natural gas
- Water and sewer
- Sanitary sewer
Building and exterior
- Style
- Bungalow
- Year built
- 1964
- Pool
- Inground pool
- Outdoor
- Brick, Vinyl
Parking
- Driveway and parking
- Garage, Concrete
Rooms
| Room | Level | Size | Features |
|---|---|---|---|
| Kitchen | Main level | 9.8 x 11.8 | |
| Dining room | Main level | 10.4 x 9.7 | |
| Living room | Main level | 13 x 15.2 | |
| Primary Bedroom | Main level | 11 x 13.7 | |
| Bedroom | Main level | 10 x 10 | |
| Bathroom | Main level | 4 PC | |
| Recreation room | Basement | 14.6 x 21.9 | |
| Laundry room | Basement | 8.5 x 14.7 | |
| Utility room | Basement | 7.6 x 20.5 |
Location
Location is approximate. See nearby homes on the map
Listed by Remax Sault Ste. Marie Realty Inc..

REALTOR®, REALTORS®, and the REALTOR® logo are certification marks that are owned by REALTOR® Canada Inc. and licensed exclusively to The Canadian Real Estate Association (CREA). These certification marks identify real estate professionals who are members of CREA and who must abide by CREA’s By-Laws, Rules, and the REALTOR® Code. The MLS® trademark and the MLS® logo are owned by CREA and identify the professional real estate services provided by members of CREA.
The information contained on this site is based in whole or in part on information that is provided by members of The Canadian Real Estate Association, who are responsible for its accuracy. CREA reproduces and distributes this information as a service for its members and assumes no responsibility for its accuracy.
Similar homes nearby
See more in Sault Ste. Marie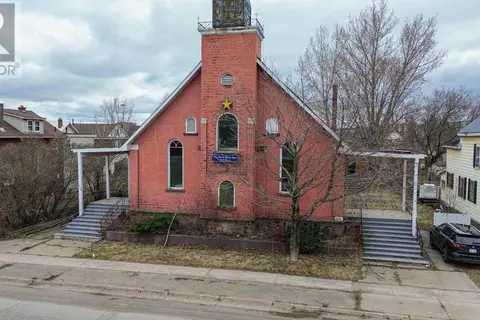 📷 23
$329,900
5000 ft²
549 Cathcart ST
Sault Ste. Marie, Sault Ste. Marie
Multiplex
Multiplex · MLS® SM260758 · EXP Realty Brokerage
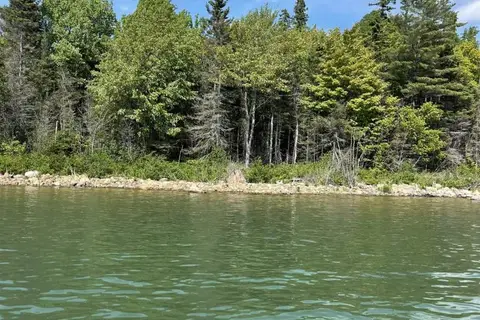 📷 14
$329,900
255B Green Bay RD
Sault Ste. Marie, Sault Ste. Marie
Vacant Land · MLS® SM261427 · Century 21 Choice Realty Inc.
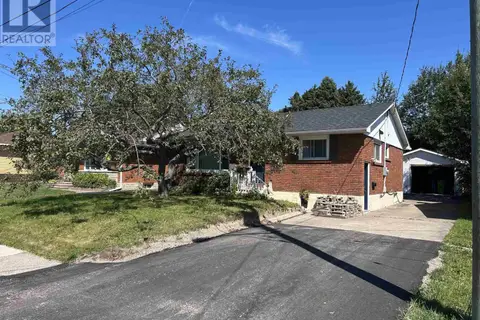 📷 19
$329,900
3 bd1 ba1080 ft²
14 Nicolas AVE
Sault Ste. Marie, Sault Ste. Marie
Single Family · MLS® SM262226 · Remax Sault Ste. Marie Realty Inc.
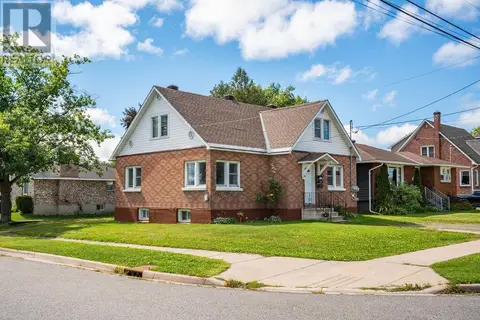 📷 24
$329,900
1659 ft²
341 Devon RD
Sault Ste. Marie, Sault Ste. Marie
Multiplex
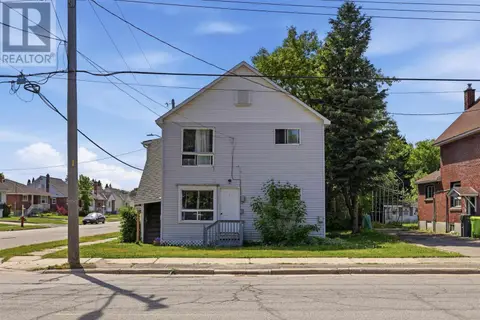
Multiplex · MLS® SM262353 · Century 21 Choice Realty Inc.
 📷 33
$329,900
2064 ft²
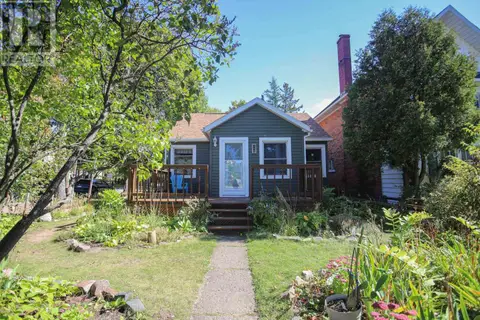
689 Wellington ST
Sault Ste. Marie, Sault Ste. Marie
Multiplex
Multiplex · MLS® SM262459 · Exit Realty True North
 📷 27
$329,900
2 bd2 ba800 ft²
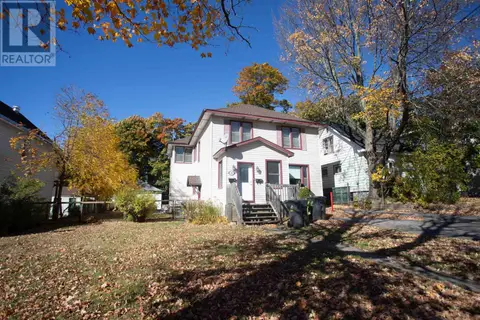
28 Putney RD
Sault Ste. Marie, Sault Ste. Marie
Single Family · MLS® SM262692 · Century 21 Choice Realty Inc.
 📷 50
$329,900
2356 ft²
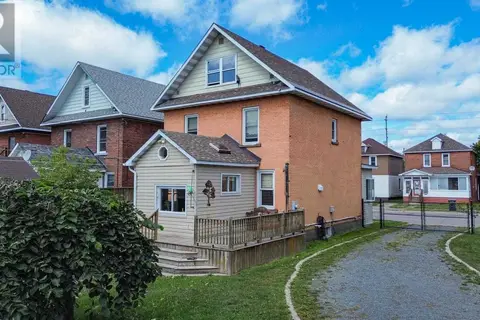
185 Church ST
Sault Ste. Marie, Sault Ste. Marie
Multiplex
Duplex · MLS® SM262816 · EXP Realty Brokerage
 📷 50
$325,000
3 bd3 ba1806 ft²
122 Alexandra ST
Sault Ste. Marie, Sault Ste. Marie
Single Family · MLS® SM262555 · Century 21 Choice Realty Inc.