2905 Highway 3
Brass Hill, Brass Hill, NS, B0W1E0
Listed by Keller Williams Select Realty
$449,000
- 4 bedrooms
- 3 bathrooms
- 3322 sq ft
Listed 142 days ago · MLS® 202612831
About this home
Exceptional Home with Business Potential Modern Living and Work Under One Roof. This spacious and well-appointed home, built just 20 years ago, offers the perfect combination of family living and business opportunity. Situated on a private parcel totaling over three acres, the property provides ample space, comfort, and flexibility for a variety of lifestyles.The main floor is thoughtfully designed with four bedrooms, two living rooms, and a kitchen with abundant storage, complemented by a separate dining area ideal for entertaining. The primary suite is enhanced by a spacious walk-in closet, and the main bathroom features a corner soaker tub, separate shower, and double sinks. The conveniently located main-level laundry area adds to the homes functional layout. Modern amenities includehigh-speed fiber internet, ensuring a seamless connection for work or personal use. The lower level, previously operated as a doctors office, offers versatile spaces suitable for continuing a professional business, or can beconverted into additional living space. This area includes a full and half bath, two exterior entrances, and a utility room, providing flexibility for a wide range of uses.Outside, the property features a large patio for relaxation and entertaining and a paved multi-car parking area, accommodating both residents andclients with ease. Located in a prime area close to schools, amenities, and services, this property represents exceptional value for those seeking the rareopportunity to live and operate a business under one roof, combining modern comfort with long-term investment potential. (id:66966)
Details
- Type
- Detached
- Style
- Bungalow
- Size
- 3322 sq ft
- Neighbourhood
- Brass Hill
- Municipality
- Brass Hill
Interior
- Bedrooms
- 4 above ground
- Fireplace
- No
- Appliances
- Washer, Dryer - Electric, Refrigerator, Range - Electric, Dishwasher
- Flooring
- Tile, Laminate, Linoleum
Heating, cooling and services
- Heating
- Baseboard heaters, Electric
- Water and sewer
- Septic System
Building and exterior
- Style
- Bungalow
- Year built
- 2006
- Foundation
- Poured Concrete
- Outdoor
- Vinyl
Parking
- Driveway and parking
- Paved Yard
Rooms
| Room | Level | Size | Features |
|---|---|---|---|
| Primary Bedroom | Main level | 16.3X16.1 | |
| Storage | Main level | 8.5X7.9 | |
| 4pc Bathroom | Main level | 8.5X15.4 | |
| Bedroom | Main level | 12.5X11.11 | |
| Bedroom | Main level | 12.5X11.11 | |
| Bedroom | Main level | 12.3X10.1 | |
| Foyer | Main level | 12.3X17.11 | |
| Family room | Main level | 13X12.2 | |
| Porch | Main level | 6.8X12.4 | |
| Kitchen | Main level | 15.4X12.2 | |
| Living room | Main level | 16.5X12.4 | |
| Dining room | Main level | 11.2X12.4 | |
| Utility room | Lower level | 16.2X7.1 | |
| 2pc Bathroom | Lower level | 6.7X6.9 | |
| Storage | Lower level | 12.1X21.7 | |
| Den | Lower level | 11.8X23.2 | |
| Den | Lower level | 18.9X11.10 | |
| Den | Lower level | 11.3X10.3 | |
| Den | Lower level | 11.3X10.3 | |
| Den | Lower level | 12.5X8.6 | |
| 3pc Bathroom | Lower level | 7.8X6.10 | |
| Foyer | Lower level | 10.11X6.9 |
Location
Location is approximate. See nearby homes on the map
Listed by Keller Williams Select Realty.

REALTOR®, REALTORS®, and the REALTOR® logo are certification marks that are owned by REALTOR® Canada Inc. and licensed exclusively to The Canadian Real Estate Association (CREA). These certification marks identify real estate professionals who are members of CREA and who must abide by CREA’s By-Laws, Rules, and the REALTOR® Code. The MLS® trademark and the MLS® logo are owned by CREA and identify the professional real estate services provided by members of CREA.
The information contained on this site is based in whole or in part on information that is provided by members of The Canadian Real Estate Association, who are responsible for its accuracy. CREA reproduces and distributes this information as a service for its members and assumes no responsibility for its accuracy.
Similar homes nearby
See more in Brass Hill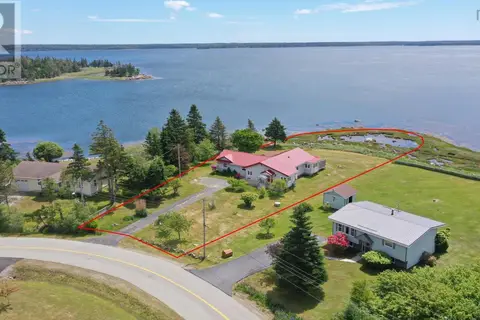 📷 42
$449,000
4 bd1 ba1909 ft²
119 Island View Drive
Brass Hill, Brass Hill
Detached · MLS® 202615275 · Keller Williams Select Realty