29 Wilmot Avenue
Riverview, NB, E1B1V7
Listed by Real Broker
$284,900
- 3 bedrooms
- 1 bathrooms
- 1181 sq ft
Listed 49 days ago · MLS® NB147099
About this home
Welcome to 29 Wilmot, Riverview, a charming 2-storey home offering 1,181 square feet of comfortable living space for your family. Situated on a beautiful treed lot, this residence provides a peaceful, cozy setting that feels like a true sanctuary. The main floor features a large living room perfect for family gatherings and a separate dining room for more formal entertaining. HARDWOOD FLOORING throughout adds warmth and character to these inviting spaces. The layout flows beautifully, with thoughtfully arranged rooms that make the most of every square foot. Upstairs, three bedrooms, serviced by a 4-piece bathroom. Baseboard heating keeps the home warm and comfortable through the seasons. The unfinished basement provides excellent potential for future development, additional storage, or a creative project space. Outside, your cozy private backyard offers a tranquil escape, nestled within the established trees that frame this peaceful lot. Located just minutes from downtown Riverview, restaurants, and grocery stores, you'll enjoy convenient access to amenities while maintaining the quiet, private setting you deserve. Call your favorite REALTOR® today to schedule your private viewing! (id:66966)
Details
- Type
- Detached
- Size
- 1181 sq ft
- Basement
- Unfinished, Full
- Property tax
- $3,735
- Municipality
- Riverview
Interior
- Bedrooms
- 3 above ground
- Fireplace
- No
- Flooring
- Hardwood
Heating, cooling and services
- Heating
- Baseboard heaters
- Water and sewer
- Municipal sewage system
Building and exterior
- Year built
- 1952
- Foundation
- Concrete
- Outdoor
- Vinyl
Rooms
| Room | Level | Size | Features |
|---|---|---|---|
| Bedroom | Second level | 8'11'' x 14'0'' | |
| Bedroom | Second level | 9'0'' x 13'3'' | |
| Bedroom | Second level | 8'4'' x 9'8'' | |
| 4pc Bathroom | Second level | 6'10'' x 8'10'' | |
| Dining room | Main level | 10' x 10'4'' | |
| Living room | Main level | 10'10'' x 17'11'' | |
| Kitchen | Main level | 10'5'' x 13'10'' |
Location
Location is approximate. See nearby homes on the map
Listed by Real Broker.

REALTOR®, REALTORS®, and the REALTOR® logo are certification marks that are owned by REALTOR® Canada Inc. and licensed exclusively to The Canadian Real Estate Association (CREA). These certification marks identify real estate professionals who are members of CREA and who must abide by CREA’s By-Laws, Rules, and the REALTOR® Code. The MLS® trademark and the MLS® logo are owned by CREA and identify the professional real estate services provided by members of CREA.
The information contained on this site is based in whole or in part on information that is provided by members of The Canadian Real Estate Association, who are responsible for its accuracy. CREA reproduces and distributes this information as a service for its members and assumes no responsibility for its accuracy.
Similar homes nearby
See more in Riverview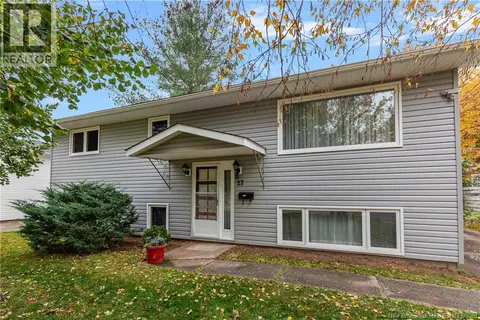 📷 48
$284,900
3+1 bd1 ba1627 ft²
27 Brewster Street
Riverview
Detached · MLS® NB148137 · The Right Choice Realty
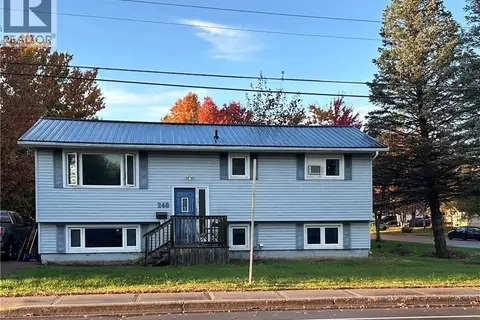 📷 25
$279,000
3 bd1 ba1920 ft²
248 Whitepine Road
Riverview
Detached · MLS® NB149379 · Keller Williams Capital Realty
 📷 29
$295,000
3 bd1 ba1185 ft²
14 Wilmot Avenue
Riverview
Detached · MLS® NB144494 · eXp Realty
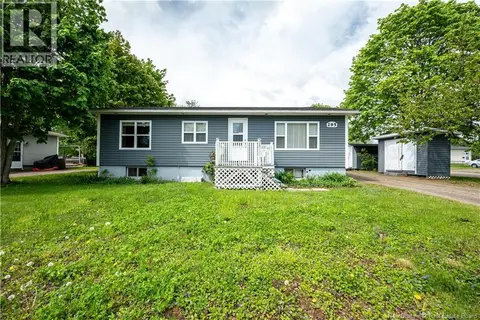 📷 47
$304,900
2 bd1 ba956 ft²
295 Buckingham Avenue
Riverview
Detached · MLS® NB139909 · Keller Williams Capital Realty
 📷 6
$250,000
0 bd
Lot 22-19 Dickey Boulevard
Riverview
Vacant Land · MLS® NB146945 · EXIT Realty Associates
 📷 12
$319,900
0+3 bd2 ba1572 ft²
4 Berkley Drive
Riverview
Att/Row/Townhouse · MLS® NB148023 · Keller Williams Capital Realty
 📷 15
$319,900
0+3 bd2 ba1572 ft²
56 Waterfall Drive
Riverview
Att/Row/Townhouse · MLS® NB148050 · Keller Williams Capital Realty
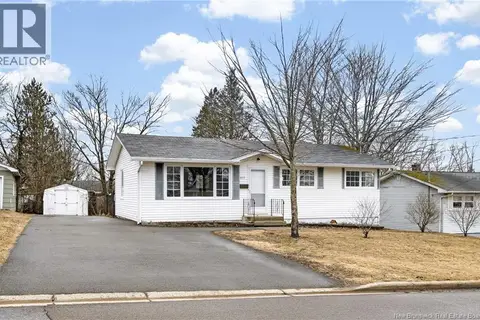 📷 42
$324,500
3+1 bd2 ba1775 ft²
217 Canterbury Avenue
Riverview
Detached · MLS® NB147058 · EXIT Realty Associates