29 Whitetail Lane
Saint John, NB, E2K4T5
Listed by RE/MAX Professionals
$3,500/mo
- 4 bedrooms
- 3 bathrooms
- 3080 sq ft
Listed 6 days ago · MLS® NB149692
About this home
Available for Lease after Dec 1 - Lovely home, incredible oversized lot, beautiful river views, and highlighted by spectacular sunsets over the Kennebecasis River. Fresh colours throughout give a modern feel with a large brand new deck off the kitchen. Classic open concept layout in main living area with impressive dining area and a spacious family room/kitchen area which is bathed in sunlight all day long. Gorgeous Brazilian Cherry hardwood throughout including staircase that leads to 4 nicely sized bedrooms on the upper level. The master bedroom includes a wonderful ensuite and generous walk-in closet. The lower level is nicely open with a great sized family room and a wonderful workshop that has an outside walkout to a wonderful landscaped backyard. This home has what you are looking for in the best of the Millidgeville location. Call your favorite REALTOR® today! (id:66966)
Details
- Type
- Detached
- Size
- 3080 sq ft
- Basement
- Full
- Garage
- Garage
- Property tax
- $7,421
- Municipality
- Saint John
Interior
- Bedrooms
- 4 above ground
- Fireplace
- No
- Flooring
- Tile, Carpeted, Wood
Heating, cooling and services
- Heating
- Electric
- Air conditioning
- Air exchanger
- Water and sewer
- Municipal sewage system
Building and exterior
- Year built
- 1992
- Foundation
- Concrete
- Outdoor
- Vinyl
Parking
- Driveway and parking
- Attached Garage, Garage
Rooms
| Room | Level | Size | Features |
|---|---|---|---|
| Bedroom | Second level | 10'2'' x 11' | |
| Bedroom | Second level | 12'2'' x 11' | |
| Bedroom | Second level | 11'2'' x 8'8'' | |
| Primary Bedroom | Second level | 16' x 12' | |
| Family room | Main level | 15'7'' x 17'0'' | |
| Living room | Main level | 12'0'' x 12'0'' | |
| Foyer | Main level | 8'9'' x 11'0'' | |
| Dining room | Main level | 11'2'' x 11'9'' | |
| Kitchen | Main level | 11' x 19' |
Location
Location is approximate. See nearby homes on the map
Listed by RE/MAX Professionals.

REALTOR®, REALTORS®, and the REALTOR® logo are certification marks that are owned by REALTOR® Canada Inc. and licensed exclusively to The Canadian Real Estate Association (CREA). These certification marks identify real estate professionals who are members of CREA and who must abide by CREA’s By-Laws, Rules, and the REALTOR® Code. The MLS® trademark and the MLS® logo are owned by CREA and identify the professional real estate services provided by members of CREA.
The information contained on this site is based in whole or in part on information that is provided by members of The Canadian Real Estate Association, who are responsible for its accuracy. CREA reproduces and distributes this information as a service for its members and assumes no responsibility for its accuracy.
Similar homes nearby
See more in Saint John 📷 17
$3,700/mo
2 bd2 ba1450 ft²
99 King Street Unit# Penthouse B
Saint John
Waterfront
Apartment · MLS® NB142956 · SUTTON GROUP AURORA REALTY LTD.
 📷 13
$3,194/mo
1 bd1 ba797 ft²
35 Water Street Suite F
Saint John
Waterfront
Apartment · MLS® NB149615 · RE/MAX Professionals
 📷 13
$3,133/mo
1 bd1 ba669 ft²
35 Water Street Suite D
Saint John
Waterfront
Apartment · MLS® NB149578 · RE/MAX Professionals
 📷 13
$3,127/mo
1 bd1 ba664 ft²
35 Water Street Suite G
Saint John
Waterfront
Apartment · MLS® NB149626 · RE/MAX Professionals
 📷 17
$3,895/mo
2 bd2 ba1200 ft²
99 King Street Unit# Penthouse K
Saint John
Waterfront
Apartment · MLS® NB142973 · SUTTON GROUP AURORA REALTY LTD.
 📷 17
$3,895/mo
2 bd2 ba1200 ft²
99 King Street Unit# Penthouse L
Saint John
Waterfront
Apartment · MLS® NB142974 · SUTTON GROUP AURORA REALTY LTD.
 📷 17
$2,900/mo
2 bd1 ba1050 ft²
99 King Street Unit# Penthouse C
Saint John
Waterfront
Apartment · MLS® NB142958 · SUTTON GROUP AURORA REALTY LTD.
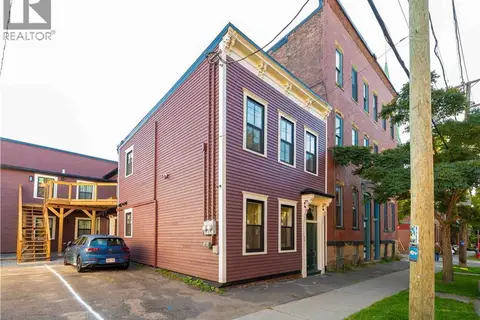 📷 26
$2,900/mo
2 bd2 ba1200 ft²
146 Germain Unit# Apt 2
Saint John
Apartment · MLS® NB148936 · Century 21 All Seasons Realty