29 Markland Street
St. John's, NL, A1E4A8
Listed by eXp Realty
$299,900
- 2+1 bedrooms
- 2 bathrooms
- 2080 sq ft
Listed today · MLS® 1304624
About this home
Welcome to 29 Markland Street, St. John’s. Located on a quiet street in the desirable Cowan Heights area, this home offers plenty of potential for buyers looking to add their own personal touch. The main floor features an open-concept living and dining area with hardwood flooring, a good-sized kitchen, and a family room with a propane fireplace and access to the back deck. Two bedrooms and a 4-piece main bathroom complete this level. The lower level offers a spacious rec room, a third bedroom, a half bathroom, laundry and storage rooms, along with a bonus area ideal for a home office or additional flex space. An attached garage, added over the years beneath the extended family room, provides additional convenience and storage. Outside, the mature backyard features a storage shed and offers space to enjoy the outdoors. Additional features include vinyl windows throughout, approximately 90% PEX plumbing, a 125-amp fuse panel, and a roof approximately 15 years old. Conveniently located close to schools, shopping, bus routes, recreation, and many other amenities, this property is a great opportunity for buyers looking to renovate and make a home their own. Property is being sold ""as is, where is"". As per sellers direction, no conveyance of offers prior to 11:00am on Sunday October 25th 2026 and to be left open until 3:00pm Sunday October 25th, 2026. (id:66966)
Details
- Type
- Link
- Size
- 2080 sq ft
- Garage
- Garage
- Property tax
- $2,336 (2026)
- Municipality
- St. John's
Interior
- Bedrooms
- 2 above ground + 1 below
- Fireplace
- Insert, Propane
- Appliances
- Washer, Refrigerator, Stove, Dryer
- Flooring
- Hardwood, Laminate, Carpeted, Mixed Flooring
Heating, cooling and services
- Heating
- Baseboard heaters, Electric
- Water and sewer
- Municipal sewage system
Building and exterior
- Year built
- 1980
- Roof
- Fiberglass
- Foundation
- Concrete
- Outdoor
- Vinyl siding
Parking
- Driveway and parking
- Attached Garage
Rooms
| Room | Level | Size | Features |
|---|---|---|---|
| Office | Basement | 8.1 x 9 | |
| Recreation room | Basement | 12.1 x 17.5 | |
| Storage | Basement | 12 x 14 | |
| Laundry room | Basement | 6.9 x 11.5 | |
| Bath (# pieces 1-6) | Basement | 2pc | |
| Bedroom | Basement | 12 x 14 | |
| Bath (# pieces 1-6) | Main level | 4pc | |
| Bedroom | Main level | 10.10 x 14.2 | |
| Bedroom | Main level | 10.4 x 10.9 | |
| Family room/Fireplace | Main level | 13.3 x 18.10 | |
| Kitchen | Main level | 9.1 x 11.3 | |
| Dining room | Main level | 9 x 10.8 | |
| Living room | Main level | 14.1 x 14.2 |
Location
Location is approximate. See nearby homes on the map
Listed by eXp Realty.

REALTOR®, REALTORS®, and the REALTOR® logo are certification marks that are owned by REALTOR® Canada Inc. and licensed exclusively to The Canadian Real Estate Association (CREA). These certification marks identify real estate professionals who are members of CREA and who must abide by CREA’s By-Laws, Rules, and the REALTOR® Code. The MLS® trademark and the MLS® logo are owned by CREA and identify the professional real estate services provided by members of CREA.
The information contained on this site is based in whole or in part on information that is provided by members of The Canadian Real Estate Association, who are responsible for its accuracy. CREA reproduces and distributes this information as a service for its members and assumes no responsibility for its accuracy.
Similar homes nearby
See more in St. John's 📷 2
$299,900
4 bd2 ba1760 ft²
34-36 Cook Street
St. John's
Apartment · MLS® 1292844 · 3% Realty East Coast
 📷 28
$299,900
2 bd2 ba1560 ft²
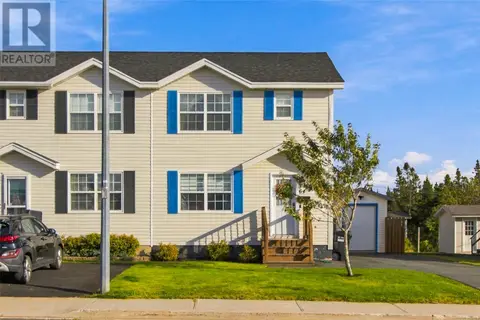
64 Sprucedale Drive
St. John's
Link · MLS® 1304089 · 3% Realty East Coast
 📷 31
$299,900
5 bd2 ba2816 ft²
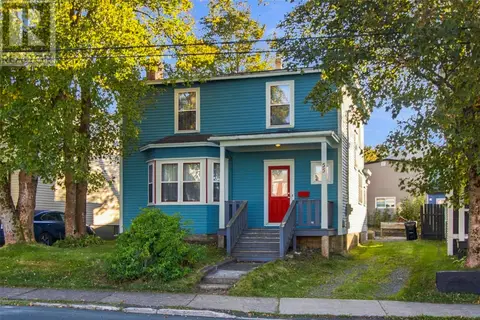
55 Newtown Road
St. John's
Detached · MLS® 1303853 · RE/MAX Infinity Realty Inc. - Sheraton Hotel
 New
📷 28
$299,900
3+1 bd2 ba1812 ft²
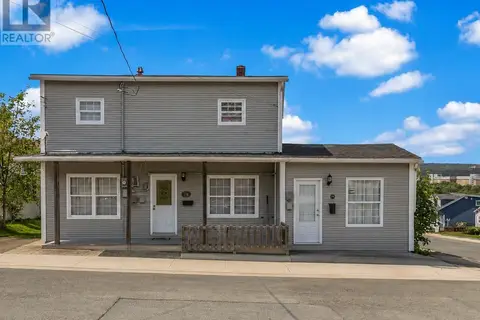
63 Waterford Bridge Road
St. John's
Fixer-upper
Detached · MLS® 1304552 · 3% Realty East Coast
 📷 22
$299,000
6 bd3 ba2026 ft²
76-78 Goodridge Street
St. John's
Apartment · MLS® 1301197 · RE/MAX Realty Specialists
 📷 27
$299,000
2 bd1 ba1107 ft²
112 Bond Street
St. John's
Waterfront
Link · MLS® 1303528 · 3% Realty East Coast

$295,000
7 McLea Park
St. John's
Vacant Land · MLS® 1297782 · Royal LePage Property Consultants Limited
$295,000
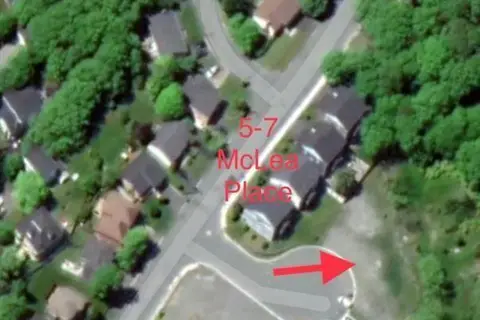
5 McLea Park
St. John's
Vacant Land · MLS® 1297780 · Royal LePage Property Consultants Limited