29 Lauvina Road
Geary, NB, E2V3X5
Listed by EXIT Realty Advantage
$199,900
- 3 bedrooms
- 1 bathrooms
- 1273 sq ft
Listed 72 days ago · MLS® NB145626
About this home
Welcome to this bungalow offering three good-sized bedrooms, a practical mudroom, and numerous upgrades that provide comfort, efficiency, and peace of mind. The home features upgraded attic and crawl-space insulation, upgraded plumbing, 200-amp electrical service, a new heat pump, and a durable metal roof. Nice layout is ready for your personal touches to make it your own. The private yard provides a peaceful outdoor space with plenty of room to enjoy the property. A great feature is the large workshop, offering excellent space for hobbies, storage, projects, or a home-based workspace. Property is being sold ""As Is, Where Is"". The building could also easily be converted back to a double garage, with ample room to accommodate larger vehicles. Conveniently located just 10 minutes from Base Gagetown, the hospital, and shopping, this home offers the perfect combination of privacy and accessibility. (id:66966)
Details
- Type
- Detached
- Style
- Bungalow
- Size
- 1273 sq ft
- Basement
- Crawl space
- Garage
- Garage
- Property tax
- $1,806
- Municipality
- Geary
Interior
- Bedrooms
- 3 above ground
- Fireplace
- No
- Flooring
- Laminate, Ceramic, Vinyl
Heating, cooling and services
- Heating
- Heat Pump, Baseboard heaters, Electric
- Air conditioning
- Air exchanger, Heat Pump
- Water and sewer
- Septic System
Building and exterior
- Style
- Bungalow
- Year built
- 1985
- Foundation
- Block
- Outdoor
- Vinyl
Parking
- Driveway and parking
- Detached Garage, Garage
Rooms
| Room | Level | Size | Features |
|---|---|---|---|
| Mud room | Main level | 7'2'' x 17'3'' | |
| Bedroom | Main level | 9'11'' x 8'11'' | |
| Bedroom | Main level | 7'4'' x 9'11'' | |
| Primary Bedroom | Main level | 14'9'' x 11'10'' | |
| Bath (# pieces 1-6) | Main level | 6'9'' x 7'3'' | |
| Living room | Main level | 18'0'' x 14'0'' | |
| Kitchen | Main level | 12'10'' x 19'3'' |
Location
Location is approximate. See nearby homes on the map
Listed by EXIT Realty Advantage.

REALTOR®, REALTORS®, and the REALTOR® logo are certification marks that are owned by REALTOR® Canada Inc. and licensed exclusively to The Canadian Real Estate Association (CREA). These certification marks identify real estate professionals who are members of CREA and who must abide by CREA’s By-Laws, Rules, and the REALTOR® Code. The MLS® trademark and the MLS® logo are owned by CREA and identify the professional real estate services provided by members of CREA.
The information contained on this site is based in whole or in part on information that is provided by members of The Canadian Real Estate Association, who are responsible for its accuracy. CREA reproduces and distributes this information as a service for its members and assumes no responsibility for its accuracy.
Similar homes nearby
See more in Geary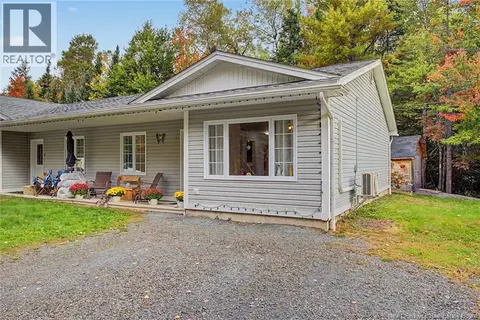 📷 33
$199,900
2 bd1 ba929 ft²
32 Lena's Woods Lane
Geary
Single Family · MLS® NB148863 · Keller Williams Capital Realty