29 Foxtail RD
Westpark_FSAS, Fort Saskatchewan, AB, T8L0Z5
Listed by RE/MAX Edge Realty
$549,900
- 3 bedrooms
- 3 bathrooms
- 4 parking
- 2011 sq ft
Listed 63 days ago · MLS® E4504508
About this home
Come check out this amazing brand-new home offering over 2,000 sq. ft. of beautifully designed living space! Featuring 4 bedrooms, a bonus room, and an attached double garage, this home has plenty of room for the whole family. The showstopper is the stunning living room with 18' ceilings, creating an incredible open and spacious feel. The main floor also features a bedroom and full bathroom, perfect for guests or extended family. Enjoy quartz countertops throughout, plus appliances and blinds already included. Modern finishes, a functional layout, and plenty of wow factor make this one you’ll definitely want to see! (id:66966)
Details
- Type
- Detached
- Size
- 2011 sq ft
- Basement
- Unfinished, Full
- Garage
- Garage
- Neighbourhood
- Westpark_FSAS
- Municipality
- Fort Saskatchewan
Interior
- Fireplace
- Insert, Electric
- Appliances
- Washer, Refrigerator, Dishwasher, Stove, Dryer, Hood Fan
Heating, cooling and services
- Heating
- Forced air
Building and exterior
- Year built
- 2026
Parking
- Total parking
- 4
- Driveway and parking
- Attached Garage
Rooms
| Room | Level | Size | Features |
|---|---|---|---|
| Living room | Main level | 3.89 × 3.94 m (12'9" × 12'11") | |
| Dining room | Main level | 2.35 × 1.77 m (7'9" × 5'10") | |
| Kitchen | Main level | 2.48 × 6.21 m (8'2" × 20'4") | |
| Den | Main level | 3.13 × 2.74 m (10'3" × 9') | |
| Primary Bedroom | Upper Level | 3.52 × 5.26 m (11'7" × 17'3") | |
| Bedroom 2 | Upper Level | 2.72 × 3 m (8'11" × 9'10") | |
| Bedroom 3 | Upper Level | 3.73 × 4.03 m (12'3" × 13'3") | |
| Bonus Room | Upper Level | 3.51 × 3.89 m (11'6" × 12'9") |
Location
Location is approximate. See nearby homes on the map
Listed by RE/MAX Edge Realty.

REALTOR®, REALTORS®, and the REALTOR® logo are certification marks that are owned by REALTOR® Canada Inc. and licensed exclusively to The Canadian Real Estate Association (CREA). These certification marks identify real estate professionals who are members of CREA and who must abide by CREA’s By-Laws, Rules, and the REALTOR® Code. The MLS® trademark and the MLS® logo are owned by CREA and identify the professional real estate services provided by members of CREA.
The information contained on this site is based in whole or in part on information that is provided by members of The Canadian Real Estate Association, who are responsible for its accuracy. CREA reproduces and distributes this information as a service for its members and assumes no responsibility for its accuracy.
Similar homes nearby
See more in Fort Saskatchewan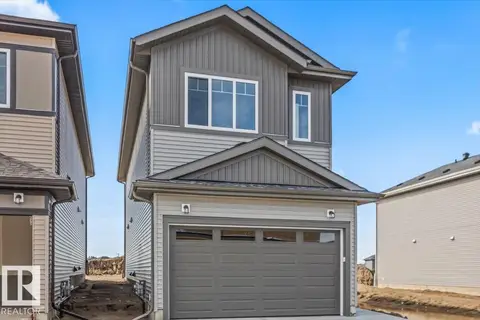 📷 37
$549,900
3 bd3 ba4 pk2068 ft²
25 Foxtail RD
Westpark_FSAS, Fort Saskatchewan
Detached · MLS® E4502272 · RE/MAX Edge Realty
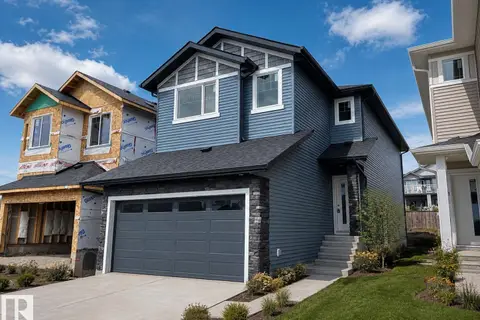 📷 5
$554,900
3 bd3 ba1944 ft²
193 Wyatt RG
Westpark_FSAS, Fort Saskatchewan
Detached · MLS® E4498565 · Real Broker
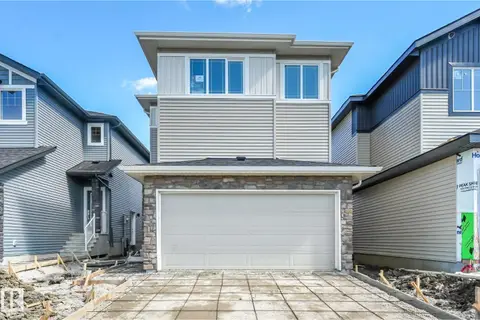 📷 56
$559,900
3 bd3 ba2210 ft²
189 Wyatt RG
Westpark_FSAS, Fort Saskatchewan
Detached · MLS® E4507564 · Real Broker
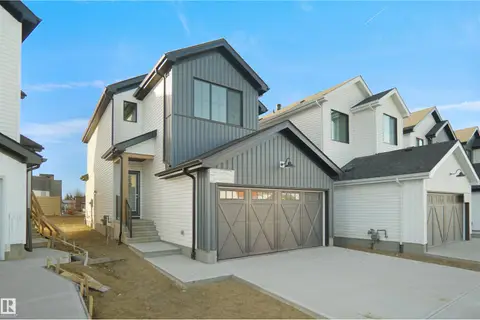 📷 30
$535,498
4 bd3 ba1926 ft²
143 FICUS WY
Westpark_FSAS, Fort Saskatchewan
Detached · MLS® E4503334 · Royal Lepage Arteam Realty
 📷 44
$529,900
4 bd3 ba4 pk1331 ft²
18 WESTBROOK WD
Westpark_FSAS, Fort Saskatchewan
Detached · MLS® E4512269 · RE/MAX Edge Realty
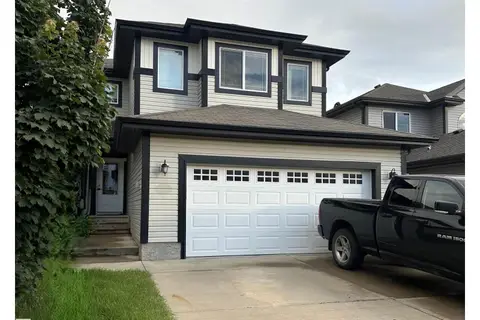 📷 34
$574,000
4 bd4 ba5 pk2176 ft²
178 WOODBEND WY
Westpark_FSAS, Fort Saskatchewan
Detached · MLS® E4508305 · NOW Real Estate Group
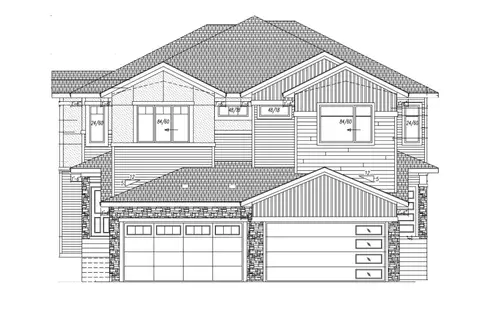 📷 3
$525,000
3 bd3 ba4 pk1835 ft²
17 Wynn Way
Westpark_FSAS, Fort Saskatchewan
Multiplex
Duplex · MLS® E4482075 · Exp Realty
 📷 3
$525,000
3 bd3 ba4 pk1800 ft²
19 Wynn Way
Westpark_FSAS, Fort Saskatchewan
Multiplex
Duplex · MLS® E4482077 · Exp Realty