29 ENGLISH Crescent
Plattsville, Plattsville, N0J1S0
Listed by SMART FROM HOME REALTY LIMITED
$949,900
- 2+2 bedrooms
- 3 bathrooms
- 6 parking
- 2956 sq ft
Listed 79 days ago · MLS® 40852956
About this home
Welcome to this perfect BUNGALOW, located in a family-friendly neighbourhood in the peaceful village of Plattsville, less than 30 minutes from Kitchener-Waterloo with convenient access to Highways 401 and 403. Fully finished from top to bottom, this impressive home offers approximately 2,900 sq. ft. of total living space with a full finished walk-out basement and exceptional versatility. Great curb appeal with a well-manicured front lawn, a beautiful stone porch, an insulated double garage, and a large driveway accommodating up to 6 vehicles. A concrete walkway and staircase provide convenient access to the basement, while the fully fenced backyard with interlocking patio and stained deck creates the perfect space for entertaining or relaxing outdoors. Inside, you’ll find a spacious foyer with a large entry closet leading into an inviting open-concept living room highlighted by a cozy gas fireplace and large windows that flood the space with natural light. The luxurious kitchen showcases dark custom cabinetry, custom lighting, granite countertops, stainless steel appliances, Bosch dishwasher, gas stove, breakfast bar, and a large pantry for additional storage. The dining area offers a walkout to a beautifully stained deck—perfect for enjoying your morning coffee. The main level features a spacious primary bedroom with a walk-in closet and spa-like ensuite complete with a soaker tub, separate shower, and granite countertops. An additional bedroom and a full 4-piece bathroom complete the main floor. The professionally finished walk-out basement provides a large recreation area, two additional bedrooms, and direct access to the interlocking patio and backyard. With the basement legally finished, adding a kitchen/kitchenette would easily allow for a separate in-law suite or multi-generational living setup. This beautifully maintained home offers space, comfort, and incredible potential in a quiet community setting—truly a property you must see to appreciate. (id:66966)
Details
- Type
- Detached
- Style
- Bungalow
- Size
- 2956 sq ft
- Basement
- Finished, Full
- Garage
- Garage
- Property tax
- $4,625
- Neighbourhood
- Plattsville
- Municipality
- Plattsville
Interior
- Bedrooms
- 2 above ground + 2 below
- Fireplace
- Yes
- Appliances
- Washer, Refrigerator, Water softener, Gas stove(s), Dishwasher, Dryer, Garburator, Central Vacuum - Roughed In, Garage door opener, Microwave Built-in
Heating, cooling and services
- Heating
- Forced air
- Air conditioning
- Central air conditioning
- Water and sewer
- Municipal sewage system
Building and exterior
- Style
- Bungalow
- Year built
- 2016
- Foundation
- Poured Concrete
- Outdoor
- Brick
Parking
- Total parking
- 6
- Driveway and parking
- Attached Garage
Rooms
| Room | Level | Size | Features |
|---|---|---|---|
| Utility room | Basement | 15'9'' x 13'7'' | |
| Office | Basement | 18'8'' x 13'7'' | |
| Cold room | Basement | ||
| 5pc Bathroom | Basement | 9'7'' x 11'4'' | |
| Bedroom | Basement | 12'7'' x 9'1'' | |
| Bedroom | Basement | 15'1'' x 11'2'' | |
| Recreation room | Basement | 20'6'' x 12'4'' | |
| 4pc Bathroom | Main level | 5'4'' x 7'11'' | |
| Bedroom | Main level | 16'8'' x 10'11'' | |
| 5pc Ensuite bath | Main level | 12'7'' x 9'8'' | |
| Primary Bedroom | Main level | 14'8'' x 13'3'' | |
| Dining room | Main level | 11'2'' x 11'2'' | |
| Kitchen | Main level | 10'11'' x 11'2'' | |
| Living room | Main level | 20'1'' x 16'6'' | |
| Foyer | Main level |
Location
Location is approximate. See nearby homes on the map
Listed by SMART FROM HOME REALTY LIMITED.

REALTOR®, REALTORS®, and the REALTOR® logo are certification marks that are owned by REALTOR® Canada Inc. and licensed exclusively to The Canadian Real Estate Association (CREA). These certification marks identify real estate professionals who are members of CREA and who must abide by CREA’s By-Laws, Rules, and the REALTOR® Code. The MLS® trademark and the MLS® logo are owned by CREA and identify the professional real estate services provided by members of CREA.
The information contained on this site is based in whole or in part on information that is provided by members of The Canadian Real Estate Association, who are responsible for its accuracy. CREA reproduces and distributes this information as a service for its members and assumes no responsibility for its accuracy.
Similar homes nearby
See more in Plattsville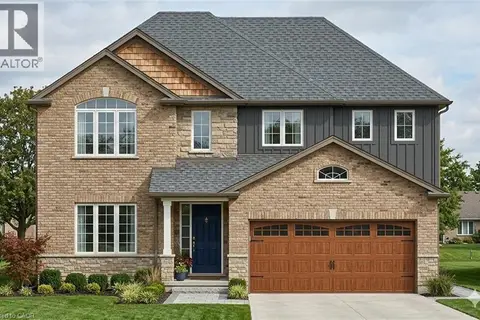 📷 3
$941,504
4 bd3 ba4 pk2390 ft²
164 APPLEWOOD Street
Plattsville, Plattsville
Detached · MLS® 40853039 · eXp Realty, Brokerage
 📷 3
$959,786
4 bd3 ba6 pk2333 ft²
163 APPLEWOOD Street
Plattsville, Plattsville
Detached · MLS® 40860534 · eXp Realty, Brokerage
 📷 47
$929,900
2+2 bd3 ba4 pk3035 ft²
116 ENGLISH Crescent
Plattsville, Plattsville
Detached · MLS® 40865773 · Re/Max Real Estate Centre Inc.
 📷 45
$899,999
4+1 bd4 ba6 pk3207 ft²
53 APPLEWOOD Street
Plattsville, Plattsville
Detached · MLS® 40866498 · REVEL Realty Inc., Brokerage
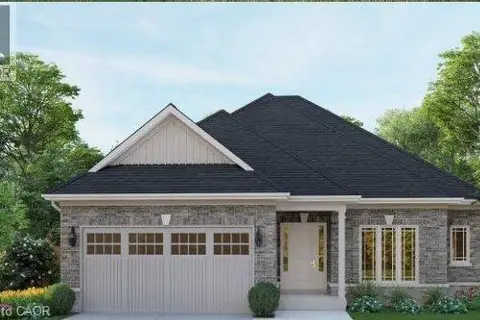 📷 3
$899,999
3 bd2 ba4 pk1400 ft²
51 HILLBORN Street
Plattsville, Plattsville
Detached · MLS® 40870528 · HOMELIFE MIRACLE REALTY MISSISSAUGA
 📷 3
$899,999
3 bd2 ba4 pk1400 ft²
28 WORKMAN Crescent
Plattsville, Plattsville
Detached · MLS® 40870527 · HOMELIFE MIRACLE REALTY MISSISSAUGA
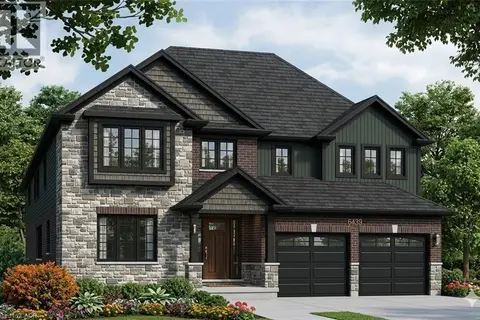 📷 3
$1,016,725
4 bd3 ba2 pk2934 ft²
159 APPLEWOOD Street
Plattsville, Plattsville
Detached · MLS® 40853071 · eXp Realty, Brokerage
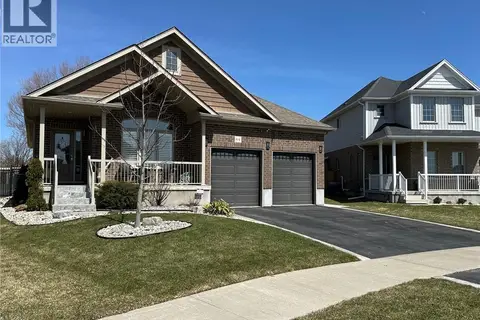 📷 35
$1,051,000
2+2 bd3 ba4 pk2946 ft²
64 ENGLISH Crescent
Plattsville, Plattsville
Detached · MLS® 40856059 · One Percent Realty Ltd.