29 Clarence Crescent
Nackawic, NB, E6G1G3
Listed by EXIT Realty Advantage
$192,000
- 3 bedrooms
- 2 bathrooms
- 1259 sq ft
Listed 33 days ago · MLS® NB148041
About this home
This listing highlights a beautifully maintained 3-bedroom, 2-bathroom mini home located at 29 Clarence Crescent in the quiet town of Nackawic. Situated on a rare double lot, this property offers exceptional outdoor living space featuring a fully fenced backyard, above ground pool, gazebo, flower gardens, and a back deck, alongside a versatile covered front deck equipped with winter enclosures. Additional features are the 16x20 wired storage shed complete with a garage door with an attached shed roof for extra storage & the pergola in the front yard. Inside, the home prioritizes energy efficiency and comfort with 4 owned heat pumps and upgraded insulation, ensuring low electric bills year-round. In the living room a built in TV and fireplace come with the home. It is ideally positioned just 30 minutes from both Fredericton and Woodstock, making it a highly central and convenient location with access to great schools and local town amenities. (id:66966)
Details
- Type
- Detached
- Size
- 1259 sq ft
- Basement
- None
- Garage
- Garage
- Property tax
- $816
- Municipality
- Nackawic
Interior
- Bedrooms
- 3 above ground
- Fireplace
- No
- Flooring
- Laminate, Vinyl
Heating, cooling and services
- Heating
- Heat Pump, Baseboard heaters, Electric
- Air conditioning
- Heat Pump
- Water and sewer
- Municipal sewage system
Building and exterior
- Foundation
- Block, Concrete
- Pool
- Above ground pool
- Outdoor
- Vinyl
Parking
- Driveway and parking
- Detached Garage
Rooms
| Room | Level | Size | Features |
|---|---|---|---|
| Foyer | Main level | 12'0'' x 7'10'' | |
| Bedroom | Main level | 10'6'' x 11'5'' | |
| Bedroom | Main level | 8'2'' x 12'3'' | |
| Bedroom | Main level | 15'7'' x 15'11'' | |
| Office | Main level | 11'3'' x 6'0'' | |
| 3pc Bathroom | Main level | 7'9'' x 9'3'' | |
| 3pc Bathroom | Main level | 11'3'' x 5'1'' | |
| Living room | Main level | 11'5'' x 13'3'' | |
| Dining room | Main level | 8'3'' x 12'9'' | |
| Kitchen | Main level | 10'8'' x 11'7'' |
Location
Location is approximate. See nearby homes on the map
Listed by EXIT Realty Advantage.

REALTOR®, REALTORS®, and the REALTOR® logo are certification marks that are owned by REALTOR® Canada Inc. and licensed exclusively to The Canadian Real Estate Association (CREA). These certification marks identify real estate professionals who are members of CREA and who must abide by CREA’s By-Laws, Rules, and the REALTOR® Code. The MLS® trademark and the MLS® logo are owned by CREA and identify the professional real estate services provided by members of CREA.
The information contained on this site is based in whole or in part on information that is provided by members of The Canadian Real Estate Association, who are responsible for its accuracy. CREA reproduces and distributes this information as a service for its members and assumes no responsibility for its accuracy.
Similar homes nearby
See more in Nackawic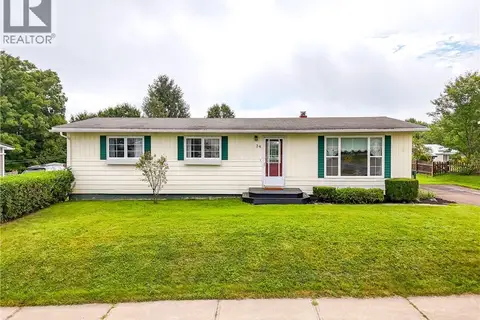 📷 38
$174,900
3+1 bd2 ba2111 ft²
34 Harding Drive
Nackawic
Detached · MLS® NB145750 · EXIT Realty Advantage
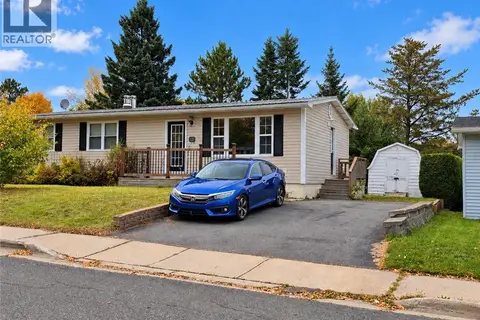 📷 20
$229,900
3+1 bd2 ba2128 ft²
15 Bird Street
Nackawic
Detached · MLS® NB149218 · REMAX East Coast Elite Realty