29 ARCHDEACON CLARK Trail
St. Elizabeth Village/Kennedy, Hamilton, L9B2M1
Listed by Re/Max Twin City Realty Inc.
$749,990
- 2 bedrooms
- 2 bathrooms
- 2 parking
- 1726 sq ft
Listed 104 days ago · MLS® 40843057
About this home
Rarely offered two-storey home in the highly sought-after St. Elizabeth Village, Hamilton Mountain’s premier 55+ maintenance-free community. Offering over 1,700 sq. ft. of beautifully designed living space, this spacious home features two generous bedrooms, two full bathrooms, and an abundance of natural light throughout. The inviting main floor showcases elegant hardwood flooring, an open and functional layout, and large windows that create a bright, welcoming atmosphere. Both bedrooms offer spacious walk-in closets, providing exceptional storage and comfort, while the thoughtfully designed floor plan is ideal for everyday living and entertaining. Enjoy the convenience of a one-car garage and the peace of mind that comes with maintenance-free living, allowing you more time to take advantage of the outstanding amenities and vibrant lifestyle that Saint Elizabeth Village has to offer. This is a rare opportunity to own a beautiful home in one of Hamilton Mountain’s most desirable adult lifestyle communities. (id:66966)
Details
- Type
- Condo Townhouse
- Style
- Other
- Size
- 1726 sq ft
- Basement
- None
- Garage
- Garage
- Maintenance fee
- $1,312/month
- Neighbourhood
- St. Elizabeth Village/Kennedy
- Municipality
- Hamilton
Interior
- Bedrooms
- 2 above ground
- Fireplace
- No
- Appliances
- Washer, Refrigerator, Dishwasher, Stove, Dryer, Microwave Built-in
Heating, cooling and services
- Heating
- Forced air, Natural gas
- Air conditioning
- Central air conditioning
- Water and sewer
- Municipal sewage system
Building and exterior
- Exterior
- Concrete block, Concrete Walls
- Pool
- Indoor pool
- Outdoor
- Concrete, Brick
Parking
- Total parking
- 2
- Driveway and parking
- Attached Garage
Condo
- Monthly fee
- $1,312
- Fee includes
- Landscaping, Water, Insurance
- Security
- Smoke Detectors
Rooms
| Room | Level | Size | Features |
|---|---|---|---|
| 3pc Bathroom | Second level | 9'0'' x 5'0'' | |
| Den | Second level | 20'0'' x 17'0'' | |
| Bedroom | Second level | 15'7'' x 15'0'' | |
| Living room | Main level | 15'0'' x 16'10'' | |
| Dining room | Main level | 9'0'' x 11'6'' | |
| Kitchen | Main level | 9'0'' x 13'0'' | |
| Utility room | Main level | 5'0'' x 13'0'' | |
| 4pc Bathroom | Main level | 9'0'' x 5'4'' | |
| Primary Bedroom | Main level | 15'0'' x 11'0'' |
Location
Location is approximate. See nearby homes on the map
Listed by Re/Max Twin City Realty Inc..

REALTOR®, REALTORS®, and the REALTOR® logo are certification marks that are owned by REALTOR® Canada Inc. and licensed exclusively to The Canadian Real Estate Association (CREA). These certification marks identify real estate professionals who are members of CREA and who must abide by CREA’s By-Laws, Rules, and the REALTOR® Code. The MLS® trademark and the MLS® logo are owned by CREA and identify the professional real estate services provided by members of CREA.
The information contained on this site is based in whole or in part on information that is provided by members of The Canadian Real Estate Association, who are responsible for its accuracy. CREA reproduces and distributes this information as a service for its members and assumes no responsibility for its accuracy.
Similar homes nearby
See more in Hamilton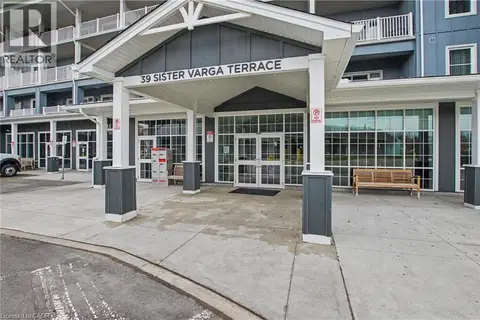 📷 50
$700,000
2 bd2 ba1 pk1278 ft²
39 SISTER VARGA Terrace Unit# 306
St. Elizabeth Village/Kennedy, Hamilton
Pool
Condo Apartment · MLS® 40863622 · RE/MAX Escarpment Realty Inc.
 📷 7
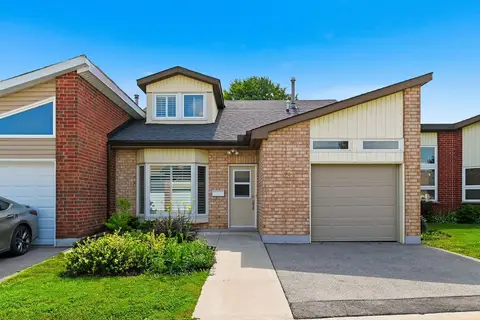
$652,500
2 bd1 ba2 pk1113 ft²
35 FATHER BIRO Trail
St. Elizabeth Village/Kennedy, Hamilton
Condo Townhouse · MLS® 40846502 · RE/MAX Escarpment Realty Inc.
 📷 32🎥 Tour
$749,990
≈ $3,284/mo mortgage · 20% down
2 bd2 ba2 pk1600-1799 ft²
29 Archdeacon Clark Trail
Kennedy, Hamilton
School 9 min walk
Condo Townhouse · MLS® X13542394 · RE/MAX TWIN CITY REALTY INC.
 Open Sun 2 pm
📷 50
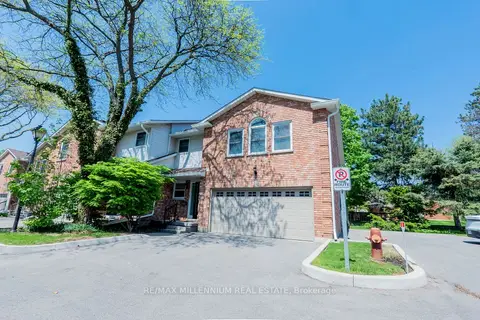
$750,000
≈ $3,284/mo mortgage · 20% down
3+1 bd4 ba4 pk1600-1799 ft²
230 Meadowbrook Drive 11
Ancaster, Hamilton
Park nearby
Condo Townhouse · MLS® X13701438 · RE/MAX MILLENNIUM REAL ESTATE
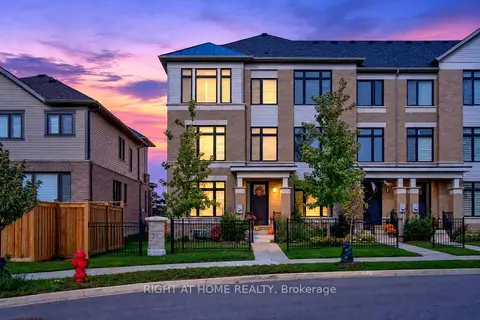 📷 50🎥 Tour
$749,900
≈ $3,284/mo mortgage · 20% down
4 bd4 ba3 pk1800-1999 ft²
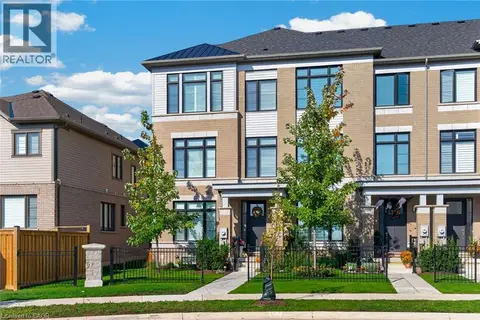
26 Freedom Crescent
Mount Hope, Hamilton
School 4 min walk
Condo Townhouse · MLS® X14082578 · RIGHT AT HOME REALTY
 📷 50
$749,900
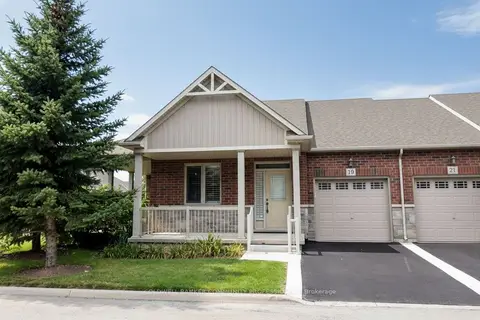
4 bd4 ba3 pk2129 ft²
26 FREEDOM Crescent
Mount Hope Municipal, Hamilton
Condo Townhouse · MLS® 40871055 · Right at Home Realty
 📷 50🎥 Tour
$755,000
Reduced $44,000 (↓ 6%)
≈ $3,306/mo mortgage · 20% down
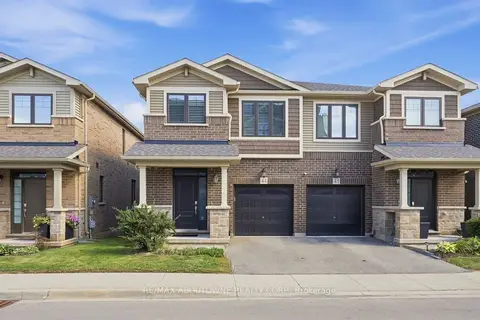
2 bd3 ba2 pk1200-1399 ft²
19 Stickland Lane
Binbrook, Hamilton
WalkableSchool 8 min walk
Condo Townhouse · MLS® X13707826 · COLDWELL BANKER COMMUNITY PROFESSIONALS
 📷 28🎥 Tour
$739,999
≈ $3,240/mo mortgage · 20% down
3 bd3 ba2 pk1600-1799 ft²
288 Glover Road 44
Fruitland, Hamilton
Semi-Detached Condo · MLS® X13788180 · RE/MAX ABOUTOWNE REALTY CORP.