2895 Josephine St
Chemainus, Chemainus, BC, V0R1K3
Listed by eXp Realty
$690,000
- 5 bedrooms
- 2 bathrooms
- 3 parking
- 2596 sq ft
Listed yesterday · MLS® 1051651
About this home
Welcome to 2895 Josephine Street! Open House Sunday, October 25, 1:00 to 3:00 pm. Everyone welcome. No appointment needed. Nestled in a quiet, highly desirable neighborhood in Chemainus, this expansive 5-bedroom, 2-bathroom split-entry home sits on a lovely, sun-drenched 0.23-acre lot with a fully fenced yard and sought-after southern exposure. Offering approx. 2,596 sq ft of flexible living space, this property is an ideal setting for a growing family. The main level features a bright, welcoming layout highlighted by updated thermal windows, a spacious living room, a functional kitchen, and three bedrooms. Downstairs you will find a large rec room, two more bedrooms, a laundry room, and a workshop or craft space. Comfort is ensured year-round with an efficient heat pump, air conditioning, and two cozy fireplaces. Step outside to enjoy the fully fenced yard complete with two garden sheds, a carport, and plenty of extra room to park your RV or boat. Additional highlights include a durable metal roof and a lower-level workshop or craft space, perfect for hobbies or a home-based business. Centrally located close to shopping, golf, and schools, this property combines quiet neighborhood charm with unbeatable convenience. Don’t miss the opportunity to call this wonderful house your home! (id:66966)
Details
- Type
- Detached
- Size
- 2596 sq ft
- Property tax
- $3,992
- Neighbourhood
- Chemainus
- Municipality
- Chemainus
Interior
- Fireplace
- Yes
- Appliances
- Washer, Refrigerator, Dishwasher, Dryer, Microwave
Heating, cooling and services
- Heating
- Heat Pump
- Air conditioning
- Central air conditioning
Building and exterior
- Year built
- 1970
Parking
- Total parking
- 3
- Driveway and parking
- Carport, RV, Street
Rooms
| Room | Level | Size | Features |
|---|---|---|---|
| Utility room | Lower level | 5'9 x 6'6 | |
| Storage | Lower level | 11'8 x 14'11 | |
| Primary Bedroom | Main level | 11'9 x 12'11 | |
| Living room | Main level | 15'2 x 19'6 | |
| Laundry room | Lower level | 12'7 | |
| Kitchen | Main level | 10'2 x 18'2 | |
| Family room | Lower level | 14'7 x 18'11 | |
| Mud room | Lower level | 9'3 x 9'11 | |
| Dining room | Main level | 10'2 x 10'8 | |
| Bedroom | Lower level | 9'8 x 10'8 | |
| Bedroom | Lower level | 10'1 x 11'7 | |
| Bedroom | Main level | 9'9 x 12'11 | |
| Bedroom | Main level | 11'10 x 11'10 | |
| Bathroom | Lower level | 6'2 x 8'4 | |
| Bathroom | Main level | 10'2 |
Location
Location is approximate. See nearby homes on the map
Listed by eXp Realty.

REALTOR®, REALTORS®, and the REALTOR® logo are certification marks that are owned by REALTOR® Canada Inc. and licensed exclusively to The Canadian Real Estate Association (CREA). These certification marks identify real estate professionals who are members of CREA and who must abide by CREA’s By-Laws, Rules, and the REALTOR® Code. The MLS® trademark and the MLS® logo are owned by CREA and identify the professional real estate services provided by members of CREA.
The information contained on this site is based in whole or in part on information that is provided by members of The Canadian Real Estate Association, who are responsible for its accuracy. CREA reproduces and distributes this information as a service for its members and assumes no responsibility for its accuracy.
Similar homes nearby
See more in Chemainus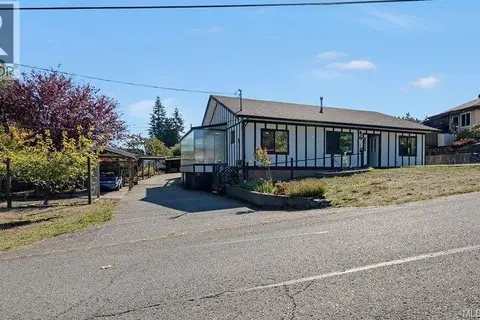 📷 82
$693,000
3 bd2 ba8 pk1700 ft²
3234 Douglas St
Chemainus, Chemainus
Detached · MLS® 1051339 · eXp Realty (NA)
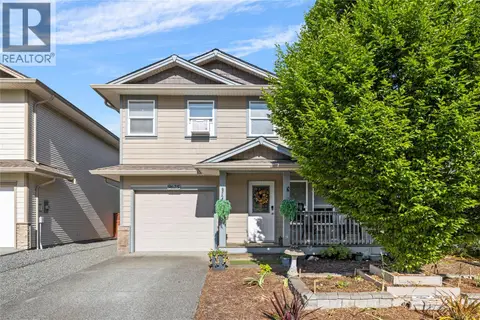 📷 50
$725,000
3 bd3 ba2 pk1498 ft²
9625 Askew Creek Dr
Chemainus, Chemainus
Detached · MLS® 1047112 · eXp Realty (NA)
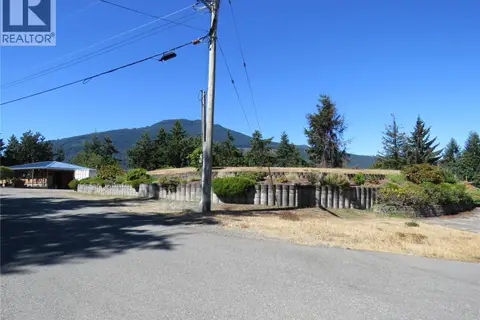 📷 23
$765,000
0 bd0 ba6 pk
3799 PANORAMA Cres
Chemainus, Chemainus
Vacant Land · MLS® 1044803 · Royal LePage Nanaimo Realty LD
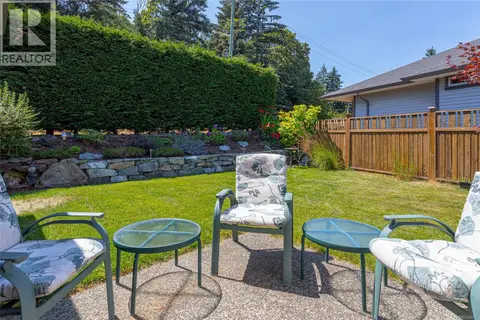 📷 31
$769,000
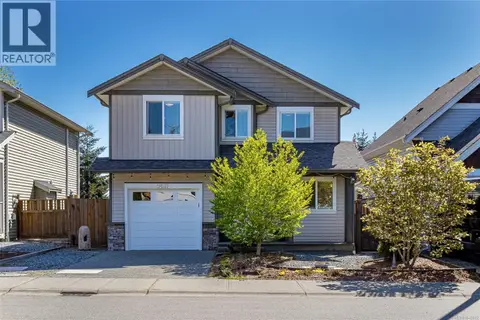
3 bd2 ba2 pk1288 ft²
5 9650 Askew Creek Dr
Chemainus, Chemainus
Detached · MLS® 1043231 · RE/MAX Generation (CH)
 📷 89
$778,000
3 bd3 ba3 pk1639 ft²
9611 Askew Creek Dr
Chemainus, Chemainus
Detached · MLS® 1049892 · Royal LePage Nanaimo Realty LD
 📷 6
$599,900
0 bd0 ba6 pk
Lot B Chemainus Rd
Chemainus, Chemainus
Vacant Land · MLS® 1041551 · Royal LePage Nanaimo Realty LD
 📷 14
$599,900
0 bd0 ba
LOT 14 Dogwood Rd S
Chemainus, Chemainus
Vacant Land · MLS® 1051816 · Royal LePage Coast Capital - Chatterton
 📷 34
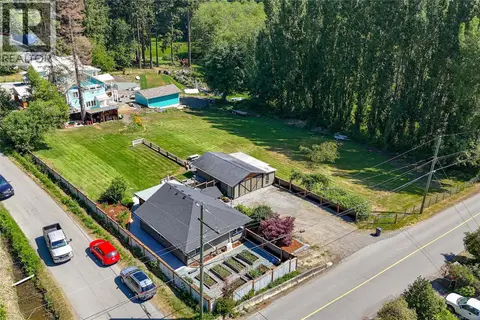
$799,000
2 bd1 ba4 pk912 ft²
2817 Crozier Rd
Chemainus, Chemainus
Detached · MLS® 1038850 · RE/MAX Island Properties (DU)