287 Paradise Road
Paradise, NL, A1L3B2
Listed by Royal LePage Property Consultants Limited
$429,900
- 3 bedrooms
- 3 bathrooms
- 1899 sq ft
Listed 182 days ago · MLS® 1296470
About this home
Construction has started on this Paradise Road semi detached home with a spacious lot, an insulated concrete party wall and a view of Adam's Pond. This contemporary home has an open concept main floor with 1/2 bath, pantry and access to a rear patio deck. The upper level has three bedrooms with an ensuite and a walk in closet off the primary bedroom and an upstairs laundry. The unfinished basement is your blank canvas to create a rec room. extra bedroom and bathroom and is grade level entry at the rear. This home comes with Goodfellow vinyl plank flooring, quality berber carpeted stairs ,IKEA kitchen, 12 potlights as well as a lighting allowance. The exterior is completed with a covered entry, paved parking and full landscaping. LUX warranty is included. HST is included in the list price and any rebate is to be assigned to the vendor upon (id:66966)
Details
- Type
- Link
- Size
- 1899 sq ft
- Municipality
- Paradise
Interior
- Bedrooms
- 3 above ground
- Fireplace
- No
- Flooring
- Mixed Flooring
Heating, cooling and services
- Heating
- Electric
- Air conditioning
- Air exchanger
- Water and sewer
- Municipal sewage system
Building and exterior
- Year built
- 2026
- Roof
- Fiberglass
- Foundation
- Concrete
- Outdoor
- Vinyl siding
Rooms
| Room | Level | Size | Features |
|---|---|---|---|
| Bedroom | Second level | 10.8x10.2 | |
| Bedroom | Second level | 13.1x9.6 | |
| Primary Bedroom | Second level | 12.11x12.3 | |
| Bath (# pieces 1-6) | Main level | 8x5.7 | |
| Not known | Main level | 8x6.8 | |
| Kitchen | Main level | 18.5x13.2 | |
| Living room | Main level | 13.7x12.6 |
Location
Location is approximate. See nearby homes on the map
Listed by Royal LePage Property Consultants Limited.

REALTOR®, REALTORS®, and the REALTOR® logo are certification marks that are owned by REALTOR® Canada Inc. and licensed exclusively to The Canadian Real Estate Association (CREA). These certification marks identify real estate professionals who are members of CREA and who must abide by CREA’s By-Laws, Rules, and the REALTOR® Code. The MLS® trademark and the MLS® logo are owned by CREA and identify the professional real estate services provided by members of CREA.
The information contained on this site is based in whole or in part on information that is provided by members of The Canadian Real Estate Association, who are responsible for its accuracy. CREA reproduces and distributes this information as a service for its members and assumes no responsibility for its accuracy.
Similar homes nearby
See more in Paradise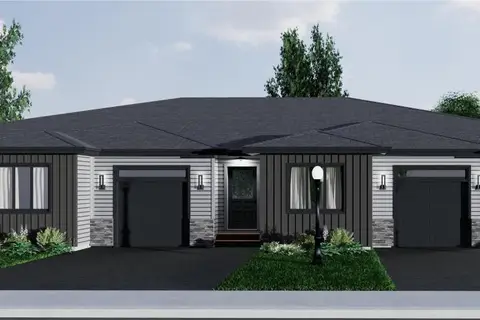 📷 3
$432,900
2 bd2 ba2000 ft²
33 Tulip Ridge Boulevard
Paradise
Link · MLS® 1297112 · RE/MAX Realty Specialists
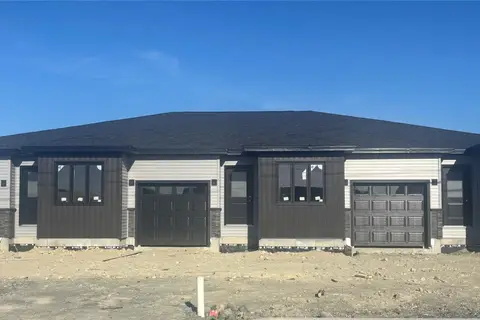 📷 4
$432,900
2 bd2 ba2000 ft²
21 Tulip Ridge Boulevard
Paradise
Link · MLS® 1297103 · RE/MAX Realty Specialists
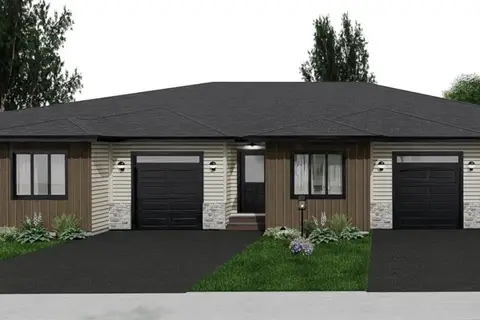 📷 3
$432,900
2 bd2 ba2000 ft²
27 Tulip Ridge Boulevard
Paradise
Link · MLS® 1297108 · RE/MAX Realty Specialists
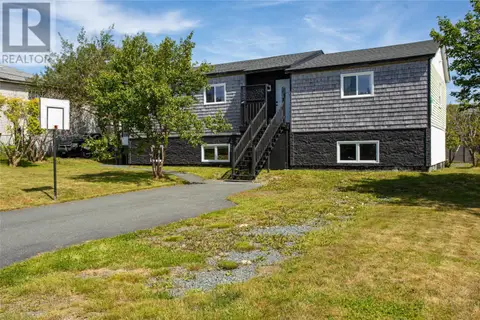 📷 47
$425,000
4+2 bd3 ba2564 ft²
22 Irving Drive
Paradise
Apartment · MLS® 1302271 · RE/MAX Realty Specialists
 📷 4
$439,900
2 bd2 ba2000 ft²
19 Tulip Ridge Boulevard
Paradise
Link · MLS® 1297102 · RE/MAX Realty Specialists
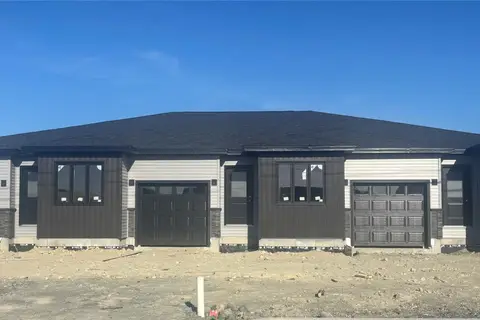 📷 4
$439,900
2 bd2 ba2000 ft²
23 Tulip Ridge Boulevard
Paradise
Link · MLS® 1297104 · RE/MAX Realty Specialists
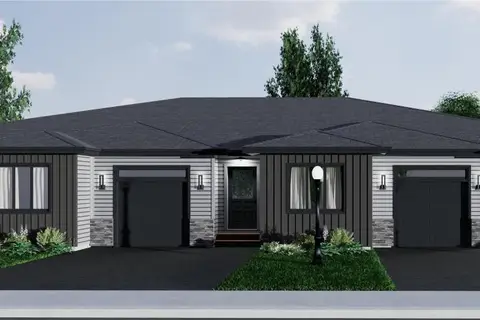 📷 3
$439,900
2 bd2 ba2000 ft²
31 Tulip Ridge Boulevard
Paradise
Link · MLS® 1297111 · RE/MAX Realty Specialists
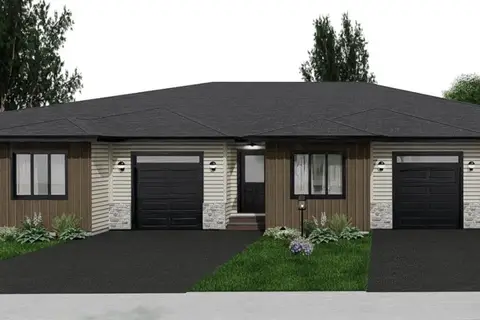 📷 3
$439,900
2 bd2 ba2000 ft²
29 Tulip Ridge Boulevard
Paradise
Link · MLS® 1297109 · RE/MAX Realty Specialists