2865 TRINITY STREET
Vancouver, BC, V5K1E8
Listed by Rennie & Associates Realty Ltd.
$3,680,000
- 4 bedrooms
- 4 bathrooms
- 2 parking
- 2978 sq ft
Listed 29 days ago · MLS® R3168218
About this home
Perched on one of the most sought-after blocks in Hastings Sunrise, 2865 Trinity Street is a one-of-a-kind custom 4 bed 4 bath home you won't want to miss. Enjoy sweeping views of Burrard Inlet and the North Shore mountains from the main and upper floors, plus a private rooftop deck. Inside, 2,987 SF of light-filled luxury features radiant in-floor heat, A/C, 2 gas fireplaces, Calcutta Gold marble, Light Oak herringbone floors, Italian Valentino & Mutina tile, and automated Hunter Douglas blinds. The chef's kitchen boasts a 48" Thermador fridge, six-burner gas stove, Miele espresso machine, steam oven, and more. A 10' Nano door opens to your mountain-view oasis with a Vortex Hydrozone dual-zone swim spa on Trex decking. The lower level offers a home theatre with Epson 135" projector, a gym easily converted to a suite, and a designer mudroom. No expense spared. Private showings only. Call Polly 604.671.7076. (id:66966)
Details
- Type
- Detached
- Style
- 2 Level
- Size
- 2978 sq ft
- Basement
- Finished, Unknown, Unknown
- Garage
- Garage
- Property tax
- $8,797 (2026)
- Municipality
- Vancouver
Interior
- Fireplace
- Yes
- Appliances
- All, Hot Tub, Central Vacuum, Washer & Dryer
Heating, cooling and services
- Heating
- Forced air, Natural gas, Hot Water
- Air conditioning
- Air Conditioned
Building and exterior
- Style
- 2 Level
- Year built
- 2018
Parking
- Total parking
- 2
- Driveway and parking
- Garage
Location
Location is approximate. See nearby homes on the map
Listed by Rennie & Associates Realty Ltd..

REALTOR®, REALTORS®, and the REALTOR® logo are certification marks that are owned by REALTOR® Canada Inc. and licensed exclusively to The Canadian Real Estate Association (CREA). These certification marks identify real estate professionals who are members of CREA and who must abide by CREA’s By-Laws, Rules, and the REALTOR® Code. The MLS® trademark and the MLS® logo are owned by CREA and identify the professional real estate services provided by members of CREA.
The information contained on this site is based in whole or in part on information that is provided by members of The Canadian Real Estate Association, who are responsible for its accuracy. CREA reproduces and distributes this information as a service for its members and assumes no responsibility for its accuracy.
Similar homes nearby
See more in Vancouver 📷 11
$3,680,000
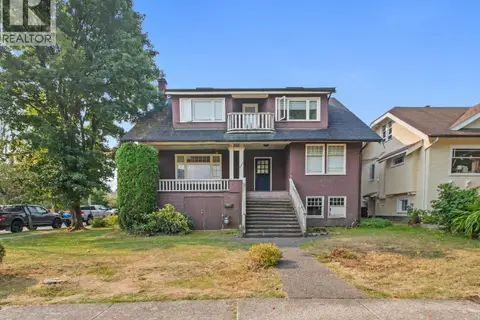
4 bd3 ba1 pk2465 ft²
4278 W 12TH AVENUE
Vancouver
Basement suite
Detached · MLS® R3098253 · Dracco Pacific Realty
 📷 13
$3,680,000
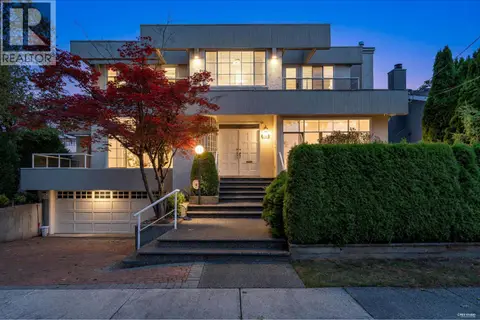
5 bd3 ba3640 ft²
4606 W 11TH AVENUE
Vancouver
Detached · MLS® R3144443 · Oakwyn Realty Encore
 📷 40
$3,680,000
7 bd5 ba4 pk4024 ft²
3549 W 40TH AVENUE
Vancouver
Detached · MLS® R3145779 · RE/MAX Heights Realty
 📷 16
$3,680,000
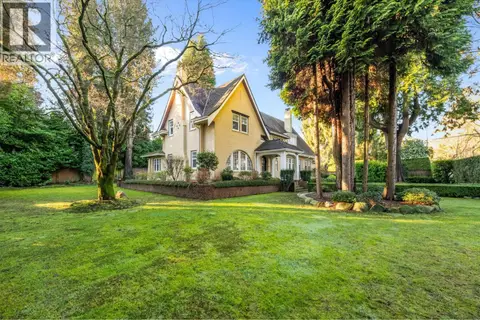
4 bd2 ba1 pk3228 ft²
4674 W 4TH AVENUE
Vancouver
Basement suite
Detached · MLS® R3149713 · Royal Pacific Realty Corp.
 📷 16
$3,680,000
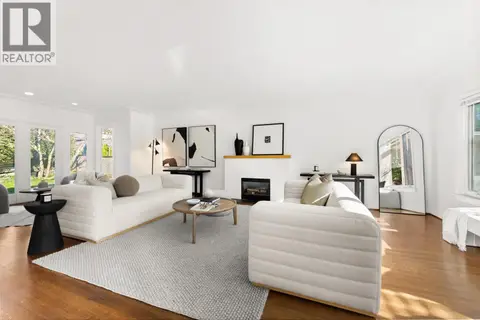
5 bd4 ba2 pk4088 ft²
1516 BALFOUR AVENUE
Vancouver
Detached · MLS® R3152322 · Sutton Group-West Coast Realty
 📷 40
$3,680,000
5 bd4 ba3 pk4026 ft²
4709 CHANCELLOR BOULEVARD
Vancouver
Detached · MLS® R3162480 · Dexter Realty
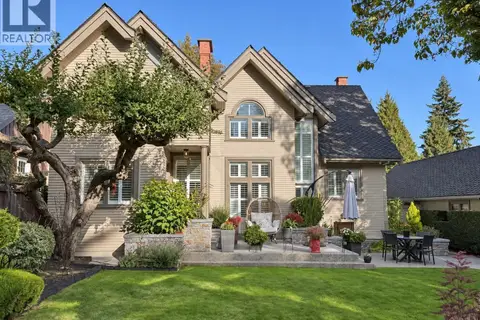 📷 40
$3,680,000
4 bd4 ba2 pk3810 ft²
5819 WALLACE STREET
Vancouver
Detached · MLS® R3166500 · Sutton Group-West Coast Realty
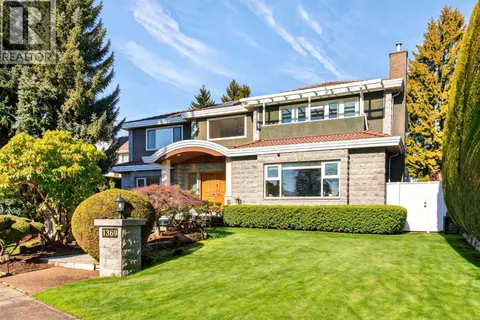 📷 27
$3,680,000
7 bd6 ba3 pk5743 ft²
1369 W 55TH AVENUE
Vancouver
Detached · MLS® R3171941 · LeHomes Realty Premier