2860 Willowdale Drive
Armstrong/ Spall., Armstrong, BC, V4Y0H2
Listed by O'Keefe 3 Percent Realty Inc.
$460,000
- 2 bedrooms
- 1 bathrooms
- 5 parking
- 1454 sq ft
Listed 84 days ago · MLS® 10396195
About this home
Welcome to this quaint bungalow ideally situated in central Armstrong, BC! Whether you are a first-time homebuyer, a small family, or looking to downsize, this charming property is the perfect fit. Inside, you'll find a welcoming layout featuring a spacious, open games room that is perfect for entertaining or relaxing. Step outside to enjoy a private, open backyard that offers a peaceful retreat for outdoor living and summer barbecues. Practicality meets convenience with an attached single garage with 220 amp, dedicated RV parking and plugin, and extra parking spots for your guests. Close to golfing, shopping, schools, 20 minutes to Vernon and all the recreation that the Okanagan has to offer. Don't miss this fantastic opportunity to enjoy comfortable living in a great central location! (id:66966)
Details
- Type
- Detached
- Style
- Bungalow
- Size
- 1454 sq ft
- Garage
- Garage
- Property tax
- $2,412
- Neighbourhood
- Armstrong/ Spall.
- Municipality
- Armstrong
Interior
- Fireplace
- Electric
- Appliances
- Washer, Refrigerator, Oven - Electric, Dishwasher, Dryer
Heating, cooling and services
- Heating
- Baseboard heaters
- Air conditioning
- Window air conditioner
- Water and sewer
- Municipal sewage system
Building and exterior
- Style
- Bungalow
- Year built
- 1975
- Roof
- Asphalt shingle
- Outdoor
- Vinyl siding
Parking
- Total parking
- 5
- Driveway and parking
- Attached Garage, RV
Rooms
| Room | Level | Size | Features |
|---|---|---|---|
| Other | Main level | 11' x 10'5'' | |
| 4pc Bathroom | Main level | 5' x 10'5'' | |
| Bedroom | Main level | 9' x 10'5'' | |
| Primary Bedroom | Main level | 10'10'' x 13'5'' | |
| Games room | Main level | 17'7'' x 17' | |
| Living room | Main level | 15' x 13' | |
| Dining room | Main level | 6' x 9'5'' | |
| Kitchen | Main level | 9'5'' x 12' |
Location
Location is approximate. See nearby homes on the map
Listed by O'Keefe 3 Percent Realty Inc..

REALTOR®, REALTORS®, and the REALTOR® logo are certification marks that are owned by REALTOR® Canada Inc. and licensed exclusively to The Canadian Real Estate Association (CREA). These certification marks identify real estate professionals who are members of CREA and who must abide by CREA’s By-Laws, Rules, and the REALTOR® Code. The MLS® trademark and the MLS® logo are owned by CREA and identify the professional real estate services provided by members of CREA.
The information contained on this site is based in whole or in part on information that is provided by members of The Canadian Real Estate Association, who are responsible for its accuracy. CREA reproduces and distributes this information as a service for its members and assumes no responsibility for its accuracy.
Similar homes nearby
See more in Armstrong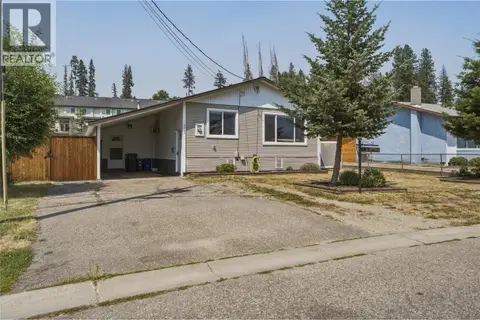 📷 31
$474,999
3 bd1 ba3 pk1313 ft²
3343 Belaire Drive
Armstrong/ Spall., Armstrong
Detached · MLS® 10395567 · Royal LePage Downtown Realty