286 Dufferin Street
Belmont, Central Elgin, N0L 1B0
$1,049,900
- 4+2 bedrooms
- 3 bathrooms
- 6 parking
- 1500-2000 sq ft
Listed 55 days ago · MLS® X13713158
About this home
A phenomenal custom-built bungalow offering over 3,500 sq. ft. of finished living space. Larger than it appears, this impressive 2011-built home features 4 bedrooms on the main level, plus two additional bedrooms in the fully finished lower level, making it ideal for growing families, multi-generational living, or those seeking exceptional flexibility. From the moment you arrive, you'll appreciate the oversized heated garage, complete with ample space for a workshop, lawn equipment, bikes, abundant natural light, plus a water hose and floor drain, perfect for washing vehicles year-round. The inviting covered front porch overlooks the beautifully landscaped corner lot and offers the perfect spot to enjoy your morning coffee.Inside, a spacious foyer welcomes you into a thoughtfully designed layout featuring rich hardwood flooring throughout the main level. Three bedrooms are situated near the front of the home, one offering direct bathroom access and a built-in Murphy bed for added versatility.The heart of the home is the stunning open-concept living area. The spacious living room showcases a cozy gas fireplace, built-in speakers, and large windows that flood the space with natural light. The chef-inspired kitchen is designed for entertaining, featuring a large eat-at island, built-in appliances, an oversized pantry, and seamless flow into the dining area with direct access to the backyard. Privately tucked away, the primary suite overlooks the backyard oasis and offers a walk-in closet along with a luxurious five-piece ensuite featuring a relaxing soaker tub. The separate garage entrance leads to the fully finished lower level, offering outstanding in-law suite potential. Here you'll find a spacious family room with a second gas fireplace, a full-sized kitchen with complete appliances, two additional bedrooms, and a full bathroom. Beautifully landscaped with mature trees providing exceptional privacy, this outdoor retreat features so much to enjoy!
Details
- Type
- Detached
- Style
- Bungalow
- Size
- 1500-2000 sq ft
- Lot
- 62.36 × 141.51 ft
- Basement
- Finished, Separate Entrance
- Garage
- Attached
- Kitchens
- 2
- Property tax
- $6,751 (2025)
- Neighbourhood
- Belmont
- Municipality
- Central Elgin
- Price per sq ft
- $600 (24% above detached houses in Belmont, $483)
Interior
- Bedrooms
- 4 above ground + 2 below
- Bathrooms
- 1 × 5-piece (main), 1 × 5-piece (main), 1 × 3-piece (basement)
- Kitchens
- 2 (1 below ground)
- Rooms
- 2 above ground + 2 below
- Family room or den
- Yes
- Fireplace
- Family Room, Living Room, Natural Gas
- Features
- Central Vacuum, In-Law Suite, On Demand Water Heater, Primary Bedroom - Main Floor, Sump Pump, Water Heater Owned
Heating, cooling and services
- Heating
- Forced Air, Gas
- Air conditioning
- Central Air
- Water and sewer
- Sewer
Building and exterior
- Style
- Bungalow
- Exterior
- Brick
- Roof
- Asphalt Shingle
- Foundation
- Poured Concrete
- Faces
- West
- Outdoor
- Deck, Landscape Lighting, Landscaped, Lawn Sprinkler System, Lighting, Patio, Privacy, Porch, Year Round Living, Fence - Full, Garden Shed
Parking
- Garage spaces
- 2
- Total parking
- 6
- Driveway and parking
- Private Double
Lot
- Size
- 62.36 × 141.51 ft (irregular)
More
- Possession
- Flexible
- Nearby
- Fenced Yard, Golf, Rec./Commun.Centre, School, School Bus Route
- Cross street
- BELMONT RD & WASHBURN ST.
Rooms
| Room | Level | Size | Features |
|---|---|---|---|
| Living Room | Main | 4.48 × 3.87 m (14'8" × 12'8") | Fireplace, California Shutters |
| Dining Room | Main | 5.05 × 4.78 m (16'7" × 15'8") | Overlook Patio, California Shutters |
| Kitchen | Main | 5.05 × 3.78 m (16'7" × 12'5") | Pantry |
| Primary Bedroom | Main | 4.02 × 5.57 m (13'2" × 18'3") | Walk-In Closet(s), Ensuite Bath, California Shutters |
| Bathroom | Main | 3.31 × 3.33 m (10'10" × 10'11") | 5 Pc Bath |
| Bedroom 2 | Main | 3.5 × 3.96 m (11'6" × 13') | Murphy Bed, Ensuite Bath |
| Bedroom 3 | Main | 3.45 × 3.17 m (11'4" × 10'5") | California Shutters |
| Bedroom 4 | Main | 3.21 × 3.17 m (10'6" × 10'5") | California Shutters |
| Mud Room | Main | 2.25 × 3.03 m (7'5" × 9'11") | |
| Bathroom | Main | 2.58 × 3.52 m (8'6" × 11'7") | 5 Pc Bath |
| Family Room | Lower | 7.93 × 6.11 m (26' × 20'1") | Gas Fireplace |
| Bedroom | Lower | 4.01 × 5.67 m (13'2" × 18'7") | |
| Bedroom | Lower | 3.14 × 5.52 m (10'4" × 18'1") | |
| Laundry | Lower | 3.14 × 3 m (10'4" × 9'10") | Laundry Sink |
| Bathroom | Lower | 4 × 1.39 m (13'1" × 4'7") | 3 Pc Bath |
| Kitchen | Lower | 4.25 × 3.46 m (13'11" × 11'4") | |
| Breakfast | Lower | 3.88 × 4.56 m (12'9" × 15') |
History of this address
3 earlier listings at this address, with sold and leased prices. Create a free account or sign in to see them.
Location
Location is approximate. See nearby homes on the map
Recent sales nearby
See what similar homes within 1 km sold for in the last year. Create a free account or sign in to see them.
The neighbourhood
Getting around Car-dependent
No subway, LRT or GO station within a short trip.
Within a 10-minute walk: no grocery stores, 0 cafés and restaurants, 4 parks. Nearest park: Union Street Park (450 m).
Who lives here postal area N0L
- Owners / renters
- 87% / 13%
- Median household income
- $100,000
- Average age
- 42
- Children under 15
- 18%
- Homes
- 90% detached, 0% high-rise
- Commute by transit
- 0%
- Population
- 49,817
Languages spoken most at home besides English: German 0.4%, Portuguese 0.3%, Spanish 0.2%, Pennsylvania German 0.2%.
Distances are approximate. Places © OpenStreetMap contributors. Neighbourhood figures: Statistics Canada, 2021 Census.
Living here
Commute
To downtown London: 17 km. Transit times · Driving times
Noise Nothing major nearby
No highway within 500 m, rail line within 300 m, or airport flight path nearby.
Distances from the map, not noise measurements. Visit at rush hour to judge for yourself.
Internet High-speed
50/10 Mbps or faster available here by cable, fibre or DSL (the federal high-speed target).
From the federal broadband map. Check exact speeds and providers for the address.
Roads, rail, airports and planned stations © OpenStreetMap contributors. Internet: Innovation, Science and Economic Development Canada, National Broadband Data.
Listed by CENTURY 21 FIRST CANADIAN CORP.
Listing information provided by PropTx Innovations Inc. and TRREB; deemed reliable but not guaranteed accurate by PropTx.
Similar homes nearby
See more in Central Elgin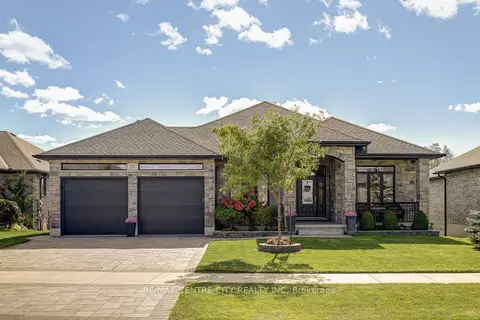
$1,099,000
3+3 bd3 ba6 pk1500-2000 ft²
151 Robin Ridge Drive
Belmont, Central Elgin
Detached · MLS® X13868596 · RE/MAX CENTRE CITY REALTY INC
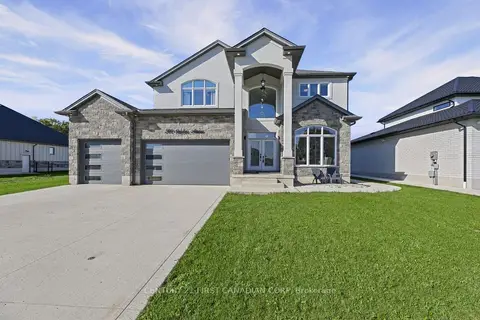
$1,199,900
4+3 bd5 ba9 pk2500-3000 ft²
200 Snyders Avenue
Belmont, Central Elgin
Detached · MLS® X13880380 · CENTURY 21 FIRST CANADIAN CORP
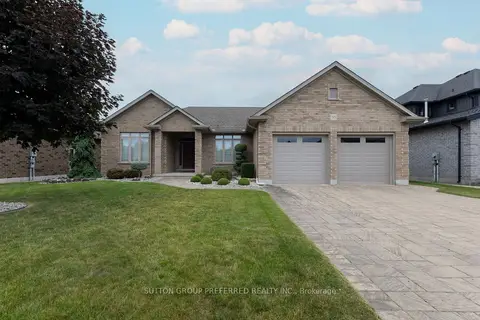
$849,926
Reduced $50,000
3 bd2 ba4 pk1500-2000 ft²
38 Brenmar Crescent
Belmont, Central Elgin
Detached · MLS® X13838290 · SUTTON GROUP PREFERRED REALTY INC.
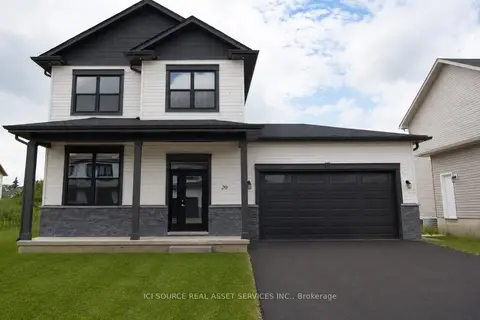
$845,000
3+1 bd4 ba6 pk1500-2000 ft²
20 Helen Court
Belmont, Central Elgin
Detached · MLS® X13722916 · ICI SOURCE REAL ASSET SERVICES INC.
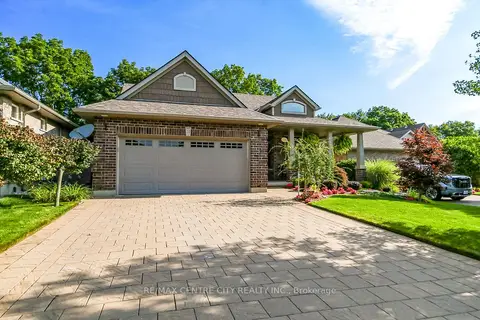
$1,049,900
2+2 bd3 ba6 pk1500-2000 ft²
20 Ensley Place
Port Stanley, Central Elgin
Detached · MLS® X13686088 · RE/MAX CENTRE CITY REALTY INC.
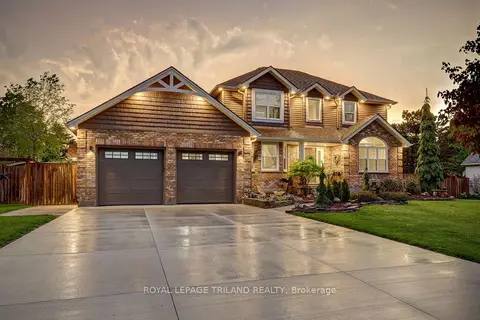
$999,000
Reduced $80,900
4 bd3 ba8 pk2000-2500 ft²
8755 Tike Road
Rural Central Elgin, Central Elgin
Detached · MLS® X13786302 · ROYAL LEPAGE TRILAND REALTY
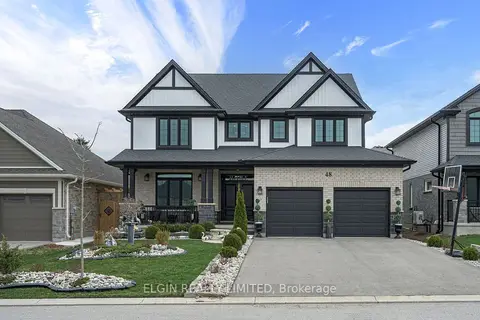
$989,000
4+2 bd4 ba4 pk2500-3000 ft²
48 Snowy Owl Trail
Rural Central Elgin, Central Elgin
Detached · MLS® X13779832 · ELGIN REALTY LIMITED
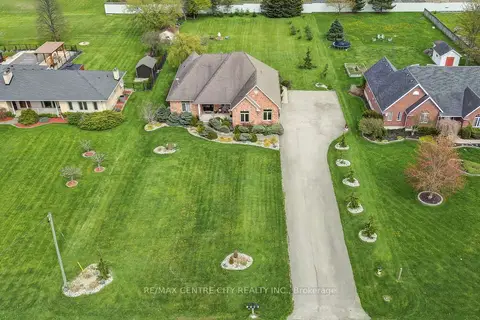
$949,900
Reduced $20,000
3+2 bd3 ba20 pk1500-2000 ft²
9538 Tower Road
Rural Central Elgin, Central Elgin
Detached · MLS® X13746796 · RE/MAX CENTRE CITY REALTY INC.