20 Ensley Place
Port Stanley, Central Elgin, N5L 0A1
$1,049,900
- 2+2 bedrooms
- 3 bathrooms
- 6 parking
- 1500-2000 sq ft
Listed 63 days ago · MLS® X13686088
About this home
Welcome to this executive custom-built brick bungalow tucked away on a quiet cul-de-sac in Port Stanley, backing onto a peaceful treed ravine. Designed with both everyday living and entertaining in mind, this home offers four bedrooms, three bathrooms, a walk-out lower level, and plenty of indoor and outdoor space. The main level features a bright open-concept layout with an inviting foyer, cathedral-ceiling dining area with transom windows, and a spacious kitchen complete with a large island, pantry, stone backsplash, and ceramic flooring. The great room is filled with natural light and features a beautiful gas fireplace with views of the treed backyard. The primary suite offers double-door entry, a walk-in closet, and a spacious 5-piece ensuite with soaker tub, walk-in shower, and double sinks. A second main-floor bedroom, 4-piece bathroom, and convenient laundry/mudroom complete the main level. The in-floor heated lower level adds excellent flexibility with a large family/games room featuring built-in cabinetry, entertainment centre with quartz countertop, and wet bar, along with two additional bedrooms, a full bathroom, and walk-out access. The lower level offers great potential for extended family, guests, a home office, or additional living space. Outside, enjoy professionally landscaped front and rear yards with irrigation, a fully fenced backyard, covered front porch, upper rear deck, lower paver stone patio, and a 3-season sunroom overlooking the ravine. The oversized garage accommodates a pickup truck, while the extra-wide paver stone driveway provides plenty of parking. Additional features include heated lower-level floors, electrical surge protection, furnace humidifier, Lifebreath system, 2022 sump pump, 2026 50 year shingles with transferable warranty and 2022 rental water heater. A well-appointed home offering privacy, space, and a fantastic Port Stanley setting.
Details
- Type
- Detached
- Style
- Bungalow
- Age
- 6-15 years
- Size
- 1500-2000 sq ft
- Lot
- 50.59 × 139.2 ft
- Basement
- Finished with Walk-Out
- Garage
- Attached
- Kitchens
- 1
- Property tax
- $6,145 (2025)
- Neighbourhood
- Port Stanley
- Municipality
- Central Elgin
- Price per sq ft
- $600 (11% above detached houses in Port Stanley, $538)
Interior
- Bedrooms
- 2 above ground + 2 below
- Bathrooms
- 1 × 5-piece (main), 1 × 4-piece (main), 1 × 5-piece (lower)
- Rooms
- 8 above ground + 6 below
- Family room or den
- Yes
- Fireplace
- Living Room, Natural Gas
- Features
- Air Exchanger, Auto Garage Door Remote, Bar Fridge, Central Vacuum, ERV/HRV, Floor Drain, In-Law Capability, Primary Bedroom - Main Floor, Storage, Sump Pump, Ventilation System, Water Heater, Water Meter
Heating, cooling and services
- Heating
- Forced Air, Gas
- Air conditioning
- Central Air
- Water and sewer
- Sewer
Building and exterior
- Style
- Bungalow
- Exterior
- Brick
- Roof
- Asphalt Shingle
- Foundation
- Poured Concrete
- Age
- 6-15 years
- Faces
- North
- Outdoor
- Landscaped, Patio, Porch, Porch Enclosed, Garden Shed
Parking
- Garage spaces
- 2
- Total parking
- 6
- Driveway and parking
- Private Double
Lot
- Size
- 50.59 × 139.2 ft (irregular)
- Acreage
- < .50
More
- Possession
- FLEXIBLE
- Nearby
- Beach, Cul de Sac/Dead End, Golf, Park, Marina, School
- Cross street
- OLD FIELD LANE
Rooms
| Room | Level | Size | Features |
|---|---|---|---|
| Foyer | Main | 1.25 × 2.26 m (4'1" × 7'5") | |
| Dining Room | Main | 3.45 × 3.9 m (11'4" × 12'10") | |
| Mud Room | Main | 2.38 × 2.3 m (7'10" × 7'7") | Combined w/Laundry |
| Kitchen | Main | 9.62 × 4.45 m (31'7" × 14'7") | Breakfast Bar, Pantry |
| Living Room | Main | 5.82 × 4.41 m (19'1" × 14'6") | Gas Fireplace, Picture Window |
| Primary Bedroom | Main | 3.7 × 4.31 m (12'2" × 14'2") | 5 Pc Ensuite, Walk-In Closet(s), Coffered Ceiling(s) |
| Bathroom | Main | 2.5 × 4.01 m (8'2" × 13'2") | 5 Pc Ensuite |
| Bathroom | Main | 2.5 × 1.63 m (8'2" × 5'4") | 4 Pc Bath |
| Bedroom 2 | Main | 3.49 × 3.98 m (11'5" × 13'1") | |
| Utility Room | Lower | 4.85 × 7.31 m (15'11" × 24') | |
| Cold Room/Cantina | Lower | ||
| Recreation | Lower | 7.27 × 5.47 m (23'10" × 17'11") | Wet Bar |
| Bedroom 3 | Lower | 3.49 × 3.99 m (11'5" × 13'1") | |
| Bedroom 4 | Lower | 3.44 × 3.8 m (11'3" × 12'6") | Murphy Bed |
| Bathroom | Lower | 3.44 × 3.03 m (11'3" × 9'11") | 5 Pc Bath |
History of this address
4 earlier listings at this address, with sold and leased prices. Create a free account or sign in to see them.
Location
Location is approximate. See nearby homes on the map
Recent sales nearby
See what similar homes within 1 km sold for in the last year. Create a free account or sign in to see them.
The neighbourhood
Getting around Car-dependent
No subway, LRT or GO station within a short trip.
Within a 10-minute walk: no grocery stores, 5 cafés and restaurants, 1 park. Nearest park: Little Creek Park (200 m).
Schools nearby
Elementary
- Kettle Creek Public School
EQAO: Gr 6 reading 86%, math 41%1.5 km
EQAO: share of students meeting the provincial standard (2024–25). Ontario average: Gr 6 reading 86%, math 51%; Gr 9 math 55%; literacy test 83%.
Closest schools, not school zones. Check which school serves this address with the school board before relying on it.
Who lives here postal area N5L
- Owners / renters
- 85% / 15%
- Median household income
- $89,000
- Average age
- 52
- Children under 15
- 9%
- Homes
- 85% detached
- Population
- 3,714
Languages spoken most at home besides English: Polish 0.1%, German 0.1%.
Distances are approximate. Places © OpenStreetMap contributors. Neighbourhood figures: Statistics Canada, 2021 Census. School results: EQAO via Ontario Data Catalogue (Open Government Licence – Ontario).
Living here
Commute
To downtown London: 35 km. Transit times · Driving times
Noise Nothing major nearby
No highway within 500 m, rail line within 300 m, or airport flight path nearby.
Distances from the map, not noise measurements. Visit at rush hour to judge for yourself.
Internet High-speed
50/10 Mbps or faster available here by cable, fibre or DSL (the federal high-speed target).
From the federal broadband map. Check exact speeds and providers for the address.
Roads, rail, airports and planned stations © OpenStreetMap contributors. Internet: Innovation, Science and Economic Development Canada, National Broadband Data.
Listed by RE/MAX CENTRE CITY REALTY INC..
Listing information provided by PropTx Innovations Inc. and TRREB; deemed reliable but not guaranteed accurate by PropTx.
Similar homes nearby
See more in Central Elgin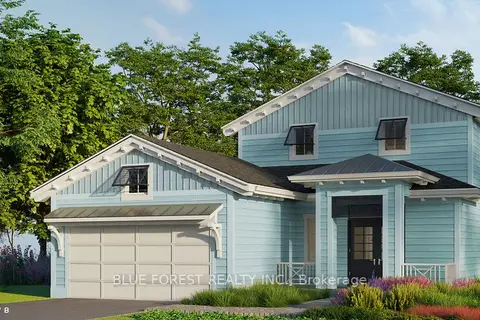
$899,900
3 bd3 ba4 pk2000-2500 ft²
92 The Promenade
Port Stanley, Central Elgin
Detached · MLS® X13112394 · BLUE FOREST REALTY INC.
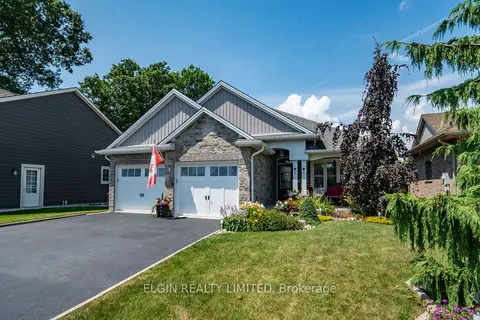
$859,900
2+2 bd3 ba6 pk1500-2000 ft²
392 Larry Street
Port Stanley, Central Elgin
Detached · MLS® X13712908 · ELGIN REALTY LIMITED
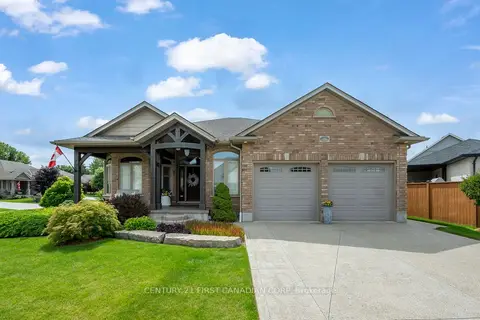
$1,049,900
4+2 bd3 ba6 pk1500-2000 ft²
286 Dufferin Street
Belmont, Central Elgin
Detached · MLS® X13713158 · CENTURY 21 FIRST CANADIAN CORP
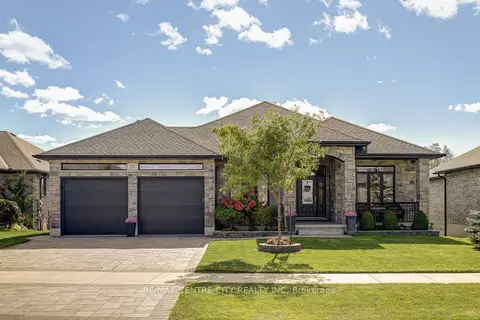
$1,099,000
3+3 bd3 ba6 pk1500-2000 ft²
151 Robin Ridge Drive
Belmont, Central Elgin
Detached · MLS® X13868596 · RE/MAX CENTRE CITY REALTY INC
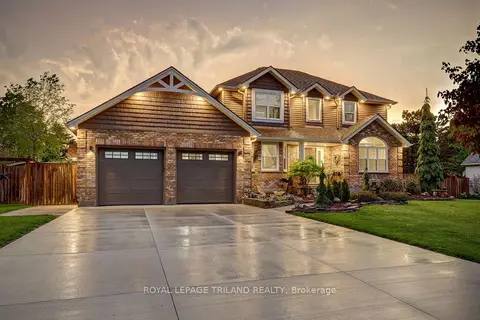
$999,000
Reduced $80,900
4 bd3 ba8 pk2000-2500 ft²
8755 Tike Road
Rural Central Elgin, Central Elgin
Detached · MLS® X13786302 · ROYAL LEPAGE TRILAND REALTY
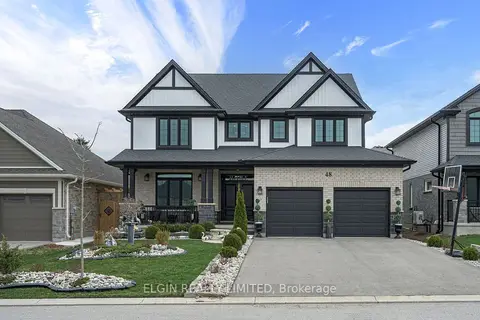
$989,000
4+2 bd4 ba4 pk2500-3000 ft²
48 Snowy Owl Trail
Rural Central Elgin, Central Elgin
Detached · MLS® X13779832 · ELGIN REALTY LIMITED
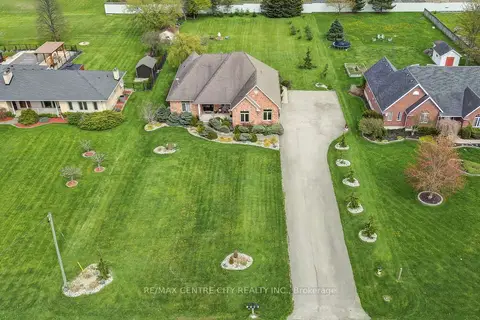
$949,900
Reduced $20,000
3+2 bd3 ba20 pk1500-2000 ft²
9538 Tower Road
Rural Central Elgin, Central Elgin
Detached · MLS® X13746796 · RE/MAX CENTRE CITY REALTY INC.
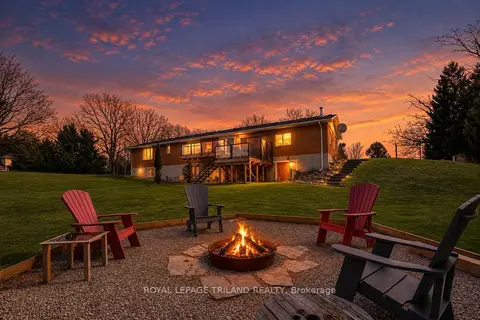
$939,900
2+1 bd2 ba12 pk1500-2000 ft²
46930 Sparta Line
Rural Central Elgin, Central Elgin
Detached · MLS® X14010886 · ROYAL LEPAGE TRILAND REALTY