8755 Tike Road
Rural Central Elgin, Central Elgin, N5P 3S6
$999,000
Reduced $80,900 from $1,079,900
- 4 bedrooms
- 3 bathrooms
- 8 parking
- 2000-2500 sq ft
Listed 34 days ago · MLS® X13786302
Open house
- Sunday, October 25 at 1:00 p.m. to 3:00 p.m. Add to calendar
About this home
Dreams really do come true! Welcome to 8755 Tike Road in St. Thomas, ideally situated on the outskirts of the city limits in one of the area's most desirable neighbourhoods. Set upon an expansive country sized lot, this breathtaking executive two-storey home has been meticulously maintained and beautifully updated throughout, offering true move-in ready living. From the moment you arrive, the new concrete driveway sets the tone for the quality and care found throughout this remarkable property. Step inside and immediately appreciate the freshly painted interior, tasteful decor, and the abundance of natural light flowing effortlessly from room to room. The stunning new kitchen is certain to impress with its bright and airy design, large island, elegant quartz countertops, and ample cabinetry - the perfect setting to inspire the culinary chef within. Following dinner in the formal dining room, retreat to the inviting main living area where evenings are best spent gathered around the cozy fireplace sharing stories and creating lasting memories. A recent great room addition overlooking the sprawling backyard further enhances the homes exceptional living space. Outside, the fully fenced yard has been thoughtfully designed for both relaxation and entertaining, complete with a heated pool featuring a new liner (2025), play area, multiple storage sheds, and a tranquil fish pond surrounded by colourful gardens that meander throughout the property. Additional highlights include a spacious primary bedroom retreat with a beautifully customized one-of-a-kind ensuite lavatory, a finished lower level with a bonus room providing additional living space, a main floor office/den ideal for working from home, and an oversized drive-through garage complete with new epoxy flooring. Properties of this calibre rarely come to market. Offering the perfect blend of elegance, comfort, and lifestyle, 8755 Tike Road truly checks every box. Create your own unforgettable memories.
Details
- Type
- Detached
- Style
- 2-Storey
- Size
- 2000-2500 sq ft
- Lot
- 105.04 × 247.06 ft
- Basement
- Full, Finished
- Garage
- Attached
- Kitchens
- 1
- Property tax
- $6,591 (2025)
- Neighbourhood
- Rural Central Elgin
- Municipality
- Central Elgin
- Price per sq ft
- $444 (20% above detached houses in Rural Central Elgin, $371)
Interior
- Bedrooms
- 4 above ground
- Bathrooms
- 1 × 2-piece (main), 1 × 3-piece (second), 1 × 4-piece (second)
- Rooms
- 8 above ground + 3 below
- Family room or den
- Yes
- Fireplace
- Natural Gas
- Features
- Auto Garage Door Remote, Floor Drain, On Demand Water Heater, Sump Pump, Water Heater Owned
Heating, cooling and services
- Heating
- Forced Air, Gas
- Air conditioning
- Central Air
- Water and sewer
- Septic
Building and exterior
- Style
- 2-Storey
- Exterior
- Brick, Vinyl Siding
- Roof
- Asphalt Shingle
- Foundation
- Wood
- Faces
- West
- Pool
- On Ground
- Outdoor
- Awnings, Deck, Landscape Lighting, Landscaped, Lighting, Patio, Private Pond, Year Round Living, Fence - Full, Gazebo, Playground, Shed, Storage
Parking
- Garage spaces
- 2
- Total parking
- 8
- Driveway and parking
- Private Double
Lot
- Size
- 105.04 × 247.06 ft
More
- Possession
- FLEXIBLE
- Nearby
- Cul de Sac/Dead End, Fenced Yard, Hospital, Place Of Worship, School, School Bus Route
- Cross street
- ELM AND TIKE
Rooms
| Room | Level | Size | Features |
|---|---|---|---|
| Dining Room | Main | 3.43 × 4.15 m (11'3" × 13'7") | |
| Bathroom | Main | 1.46 × 1.49 m (4'9" × 4'11") | 2 Pc Bath |
| Kitchen | Main | 4.33 × 4.24 m (14'2" × 13'11") | |
| Living Room | Main | 5.38 × 4.8 m (17'8" × 15'9") | |
| Other | Main | 3.44 × 4.23 m (11'3" × 13'11") | |
| Sunroom | Main | 6.57 × 4.11 m (21'7" × 13'6") | |
| Primary Bedroom | Second | 3.58 × 4.9 m (11'9" × 16'1") | 3 Pc Ensuite |
| Bedroom 2 | Second | 3.5 × 3.43 m (11'6" × 11'3") | |
| Bedroom 3 | Second | 3.72 × 3.91 m (12'2" × 12'10") | |
| Bathroom | Second | 2.01 × 2.5 m (6'7" × 8'2") | 3 Pc Ensuite |
| Bathroom | Second | 4.44 × 1.78 m (14'7" × 5'10") | 4 Pc Bath |
| Other | Basement | 4.68 × 3.28 m (15'4" × 10'9") | |
| Recreation | Basement | 9.65 × 5.23 m (31'8" × 17'2") | |
| Other | Basement | 2.5 × 0.95 m (8'2" × 3'1") | |
| Utility Room | Basement | 4.83 × 3.39 m (15'10" × 11'1") |
History of this address
2 earlier listings at this address, with sold and leased prices. Create a free account or sign in to see them.
Location
Location is approximate. See nearby homes on the map
Recent sales nearby
See what similar homes within 1 km sold for in the last year. Create a free account or sign in to see them.
The neighbourhood
Getting around Car-dependent
No subway, LRT or GO station within a short trip.
Within a 10-minute walk: no grocery stores, 0 cafés and restaurants, 1 park. Nearest park: Eastwood Park (700 m).
Schools nearby
Elementary
- Mitchell Hepburn Public School
EQAO: Gr 6 reading 88%, math 66%1.2 km - St. Anne's Separate School Catholic
EQAO: Gr 6 reading 85%, math 39%2.2 km - Forest Park Public School
EQAO: Gr 6 reading 64%, math 39%2.3 km - Elgin Court Public School
EQAO: Gr 6 reading 58%, math 29%2.4 km
Secondary
- St. Joseph's High School Catholic
EQAO: Gr 9 math 46%, literacy test 92%2.1 km - Central Elgin Collegiate Institute
EQAO: Gr 9 math 50%, literacy test 79%2.4 km
EQAO: share of students meeting the provincial standard (2024–25). Ontario average: Gr 6 reading 86%, math 51%; Gr 9 math 55%; literacy test 83%.
Closest schools, not school zones. Check which school serves this address with the school board before relying on it.
Who lives here postal area N5P
- Owners / renters
- 68% / 32%
- Median household income
- $77,500
- Average age
- 42
- Children under 15
- 17%
- Homes
- 69% detached, 6% high-rise
- Commute by transit
- 0%
- Population
- 21,081
Languages spoken most at home besides English: Polish 0.2%, Vietnamese 0.2%, Spanish 0.2%, Gujarati 0.1%.
Distances are approximate. Places © OpenStreetMap contributors. Neighbourhood figures: Statistics Canada, 2021 Census. School results: EQAO via Ontario Data Catalogue (Open Government Licence – Ontario).
Living here
Commute
To downtown London: 26 km. Transit times · Driving times
Noise Nothing major nearby
No highway within 500 m, rail line within 300 m, or airport flight path nearby.
Distances from the map, not noise measurements. Visit at rush hour to judge for yourself.
Internet High-speed
50/10 Mbps or faster available here by cable, fibre or DSL (the federal high-speed target).
From the federal broadband map. Check exact speeds and providers for the address.
Roads, rail, airports and planned stations © OpenStreetMap contributors. Internet: Innovation, Science and Economic Development Canada, National Broadband Data.
Listed by ROYAL LEPAGE TRILAND REALTY.
Listing information provided by PropTx Innovations Inc. and TRREB; deemed reliable but not guaranteed accurate by PropTx.
Similar homes nearby
See more in Central Elgin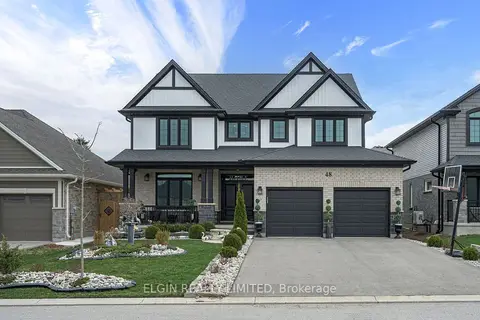
$989,000
4+2 bd4 ba4 pk2500-3000 ft²
48 Snowy Owl Trail
Rural Central Elgin, Central Elgin
Detached · MLS® X13779832 · ELGIN REALTY LIMITED
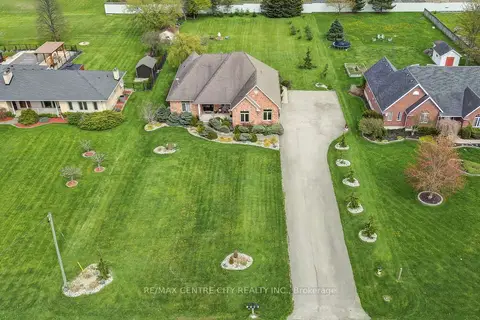
$949,900
Reduced $20,000
3+2 bd3 ba20 pk1500-2000 ft²
9538 Tower Road
Rural Central Elgin, Central Elgin
Detached · MLS® X13746796 · RE/MAX CENTRE CITY REALTY INC.
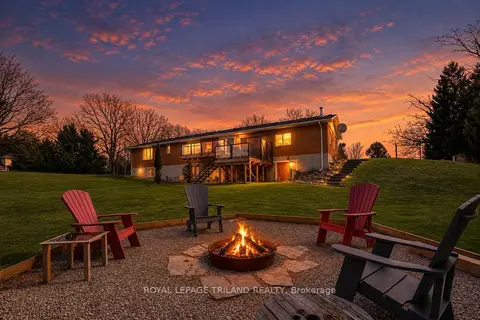
$939,900
2+1 bd2 ba12 pk1500-2000 ft²
46930 Sparta Line
Rural Central Elgin, Central Elgin
Detached · MLS® X14010886 · ROYAL LEPAGE TRILAND REALTY
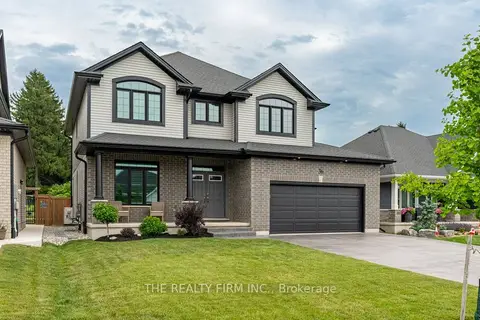
$855,000
Reduced $69,999
4 bd3 ba6 pk2500-3000 ft²
36 White Tail Path
Rural Central Elgin, Central Elgin
Detached · MLS® X13533948 · THE REALTY FIRM INC.
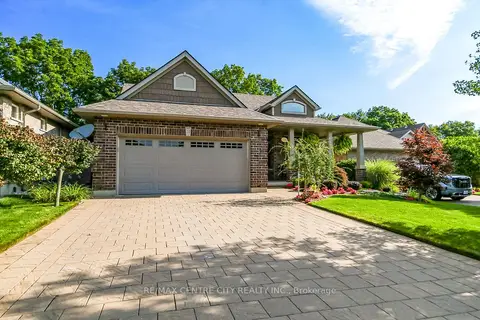
$1,049,900
2+2 bd3 ba6 pk1500-2000 ft²
20 Ensley Place
Port Stanley, Central Elgin
Detached · MLS® X13686088 · RE/MAX CENTRE CITY REALTY INC.
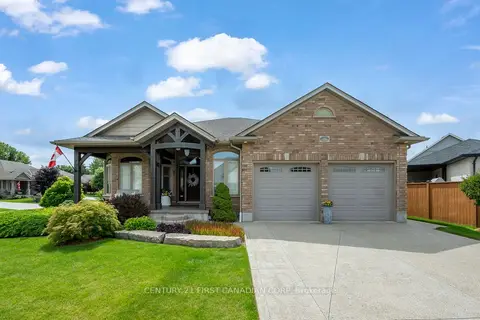
$1,049,900
4+2 bd3 ba6 pk1500-2000 ft²
286 Dufferin Street
Belmont, Central Elgin
Detached · MLS® X13713158 · CENTURY 21 FIRST CANADIAN CORP
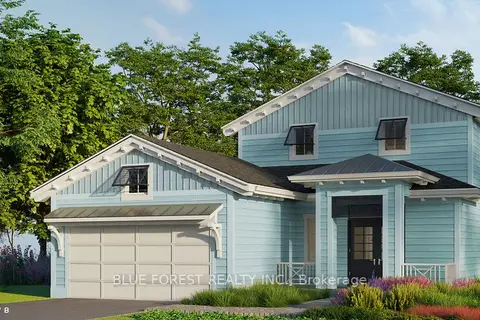
$899,900
3 bd3 ba4 pk2000-2500 ft²
92 The Promenade
Port Stanley, Central Elgin
Detached · MLS® X13112394 · BLUE FOREST REALTY INC.
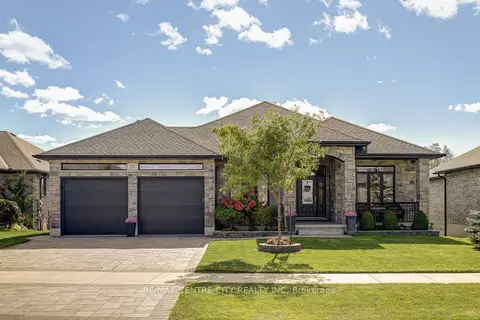
$1,099,000
3+3 bd3 ba6 pk1500-2000 ft²
151 Robin Ridge Drive
Belmont, Central Elgin
Detached · MLS® X13868596 · RE/MAX CENTRE CITY REALTY INC