9538 Tower Road
Rural Central Elgin, Central Elgin, N5P 3S7
$949,900
Reduced $20,000 from $969,900
- 3+2 bedrooms
- 3 bathrooms
- 20 parking
- 1500-2000 sq ft
Listed 46 days ago · MLS® X13746796
About this home
Set on a picturesque 0.92 acre lot located between St. Thomas and Aylmer. This spacious 3+2 bedroom ranch offers the perfect blend of country charm and modern comfort. Approx. 2,000 square feet on the main flooring plus over 1,200 square feet of finished living space in the basement featuring new carpet. The main floor features an open concept design with a soaring vaulted ceiling, a cozy gas fireplace, and 9 ft ceilings throughout. The updated kitchen is a standout with quartz countertops, seamlessly flowing into the dining and living areas. Ideal for entertaining. Enjoy the warmth of hardwood and ceramic tile flooring on the main level, along with three full bathrooms for added convenience. The fully finished lower level boasts a generous family room and games area, plus excellent granny suite potential with a separate walk-up from the basement to the garage. Outside, the home impresses with great curb appeal and a stamped concrete patio just off the eating area. A rare opportunity to enjoy peaceful country living with easy access to nearby amenities.
Details
- Type
- Detached
- Style
- Bungalow
- Age
- 16-30 years
- Size
- 1500-2000 sq ft
- Lot
- 106.74 × 329.27 ft
- Basement
- Full, Finished
- Garage
- Attached
- Kitchens
- 1
- Property tax
- $6,886 (2025)
- Neighbourhood
- Rural Central Elgin
- Municipality
- Central Elgin
- Price per sq ft
- $543 (35% above detached houses in Rural Central Elgin, $401)
Interior
- Bedrooms
- 3 above ground + 2 below
- Bathrooms
- 1 × 4-piece (main), 1 × 4-piece (main), 1 × 3-piece (basement)
- Rooms
- 12 above ground + 3 below
- Family room or den
- No
- Fireplace
- Yes
- Features
- In-Law Capability
Heating, cooling and services
- Heating
- Forced Air, Gas
- Air conditioning
- Central Air
- Water and sewer
- Septic
Building and exterior
- Style
- Bungalow
- Exterior
- Brick
- Roof
- Asphalt Shingle
- Foundation
- Poured Concrete
- Age
- 16-30 years
- Faces
- East
- Outdoor
- Patio, Porch
Parking
- Garage spaces
- 2
- Total parking
- 20
- Driveway and parking
- Private
Lot
- Size
- 106.74 × 329.27 ft
- Acreage
- .50-1.99
More
- Possession
- FLEXIBLE
- Cross street
- TALBOT LINE & TOWER ROAD
Rooms
| Room | Level | Size | Features |
|---|---|---|---|
| Living Room | Main | 5.68 × 6.77 m (18'8" × 22'3") | |
| Other | Main | 2.84 × 1.69 m (9'4" × 5'7") | |
| Bedroom | Basement | 4.15 × 3.44 m (13'7" × 11'3") | |
| Kitchen | Main | 2.81 × 4.52 m (9'3" × 14'10") | |
| Primary Bedroom | Main | 4.07 × 9.44 m (13'4" × 31') | |
| Cold Room/Cantina | Basement | 5.21 × 2.32 m (17'1" × 7'7") | |
| Dining Room | Main | 3.86 × 6.83 m (12'8" × 22'5") | |
| Bedroom | Basement | 4.12 × 5.84 m (13'6" × 19'2") | |
| Bedroom | Main | 4.1 × 3.27 m (13'5" × 10'9") | |
| Laundry | Main | 6.53 × 2.2 m (21'5" × 7'3") | |
| Office | Main | 3.05 × 3.49 m (10' × 11'5") | |
| Foyer | Main | 2.02 × 3.61 m (6'8" × 11'10") |
History of this address
6 earlier listings at this address, with sold and leased prices. Create a free account or sign in to see them.
Location
Location is approximate. See nearby homes on the map
Recent sales nearby
See what similar homes within 1 km sold for in the last year. Create a free account or sign in to see them.
The neighbourhood
Getting around Car-dependent
No subway, LRT or GO station within a short trip.
Within a 10-minute walk: no grocery stores, 0 cafés and restaurants, 0 parks.
Who lives here postal area N5P
- Owners / renters
- 68% / 32%
- Median household income
- $77,500
- Average age
- 42
- Children under 15
- 17%
- Homes
- 69% detached, 6% high-rise
- Commute by transit
- 0%
- Population
- 21,081
Languages spoken most at home besides English: Polish 0.2%, Vietnamese 0.2%, Spanish 0.2%, Gujarati 0.1%.
Distances are approximate. Places © OpenStreetMap contributors. Neighbourhood figures: Statistics Canada, 2021 Census.
Living here
Commute
To downtown London: 25 km. Transit times · Driving times
Noise 1 source nearby
- 🚆 Rail line (Cayuga Spur)200 m
Distances from the map, not noise measurements. Visit at rush hour to judge for yourself.
Internet High-speed
50/10 Mbps or faster available here by cable, fibre or DSL (the federal high-speed target).
From the federal broadband map. Check exact speeds and providers for the address.
Roads, rail, airports and planned stations © OpenStreetMap contributors. Internet: Innovation, Science and Economic Development Canada, National Broadband Data.
Listed by RE/MAX CENTRE CITY REALTY INC..
Listing information provided by PropTx Innovations Inc. and TRREB; deemed reliable but not guaranteed accurate by PropTx.
Similar homes nearby
See more in Central Elgin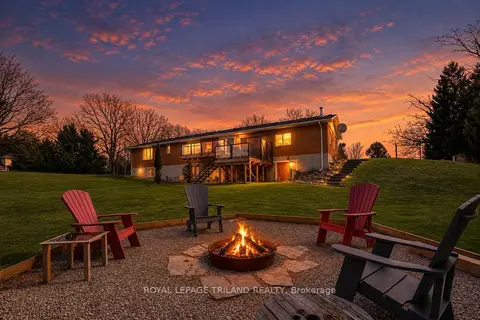
$939,900
2+1 bd2 ba12 pk1500-2000 ft²
46930 Sparta Line
Rural Central Elgin, Central Elgin
Detached · MLS® X14010886 · ROYAL LEPAGE TRILAND REALTY
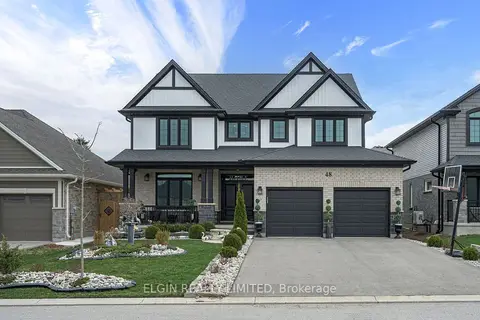
$989,000
4+2 bd4 ba4 pk2500-3000 ft²
48 Snowy Owl Trail
Rural Central Elgin, Central Elgin
Detached · MLS® X13779832 · ELGIN REALTY LIMITED
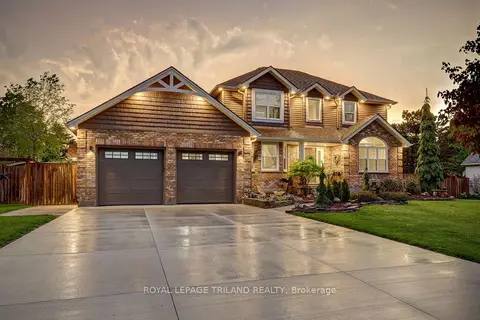
$999,000
Reduced $80,900
4 bd3 ba8 pk2000-2500 ft²
8755 Tike Road
Rural Central Elgin, Central Elgin
Detached · MLS® X13786302 · ROYAL LEPAGE TRILAND REALTY
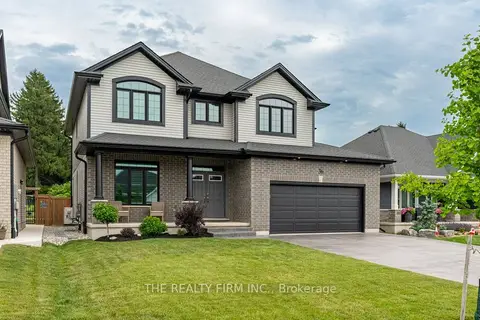
$855,000
Reduced $69,999
4 bd3 ba6 pk2500-3000 ft²
36 White Tail Path
Rural Central Elgin, Central Elgin
Detached · MLS® X13533948 · THE REALTY FIRM INC.
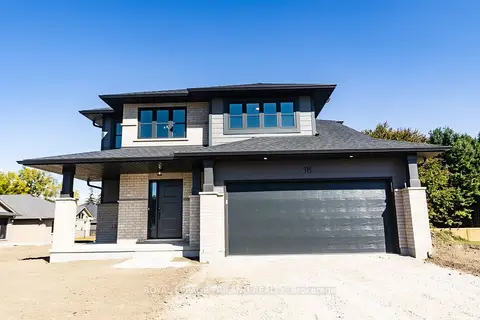
$780,379
3 bd3 ba6 pk1500-2000 ft²
18 HAWKS Gate
Rural Central Elgin, Central Elgin
Detached · MLS® X13593762 · ROYAL LEPAGE TRILAND REALTY
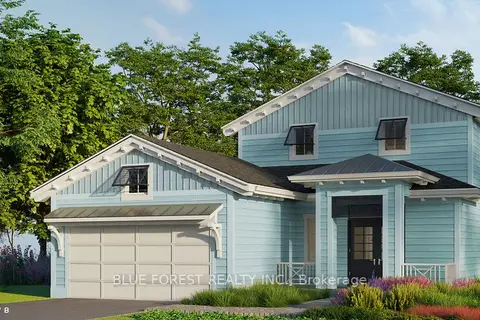
$899,900
3 bd3 ba4 pk2000-2500 ft²
92 The Promenade
Port Stanley, Central Elgin
Detached · MLS® X13112394 · BLUE FOREST REALTY INC.
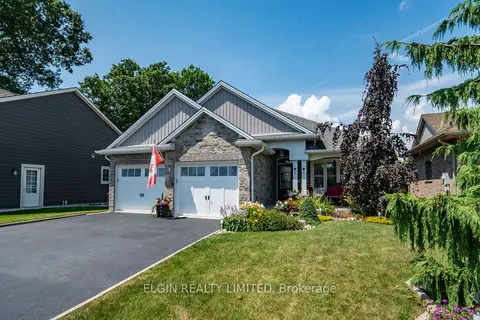
$859,900
2+2 bd3 ba6 pk1500-2000 ft²
392 Larry Street
Port Stanley, Central Elgin
Detached · MLS® X13712908 · ELGIN REALTY LIMITED
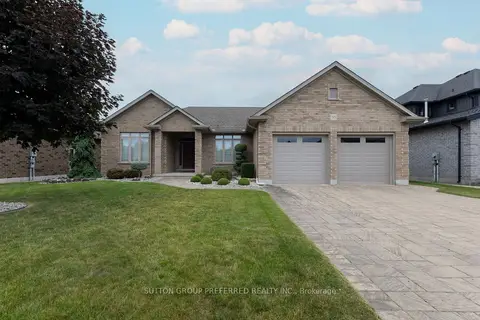
$849,926
Reduced $50,000
3 bd2 ba4 pk1500-2000 ft²
38 Brenmar Crescent
Belmont, Central Elgin
Detached · MLS® X13838290 · SUTTON GROUP PREFERRED REALTY INC.