46930 Sparta Line
Rural Central Elgin, Central Elgin, N0L 2H0
$939,900
- 2+1 bedrooms
- 2 bathrooms
- 12 parking
- 1500-2000 sq ft
Listed 7 days ago · MLS® X14010886
About this home
This home is must see. Set on 1.38 acres overlooking beautiful scenic countryside, this exceptional ranch style home with walkout basement offers the kind of space and flexibility that's getting harder to find. The main floor has been opened up to create a functional, easy-flow layout between the kitchen, dining, and living areas, ideal for both daily life and hosting. With 3 bedrooms and 2 updated bathrooms, it's move-in ready with nothing to work away at. The kitchen is well thought out, with quality cabinetry, pull-out storage, cork flooring, and a large quartz island that becomes the natural gathering point of the home. Downstairs, the walk-out basement gives you options. Whether you need extra living space, room for extended family, or are thinking about an in-law setup, it's already finished with a gas fireplace, wet bar, and a large laundry area. There's also direct access to a lower-level garage great for equipment storage or a workshop setup. The attached main garage is fully usable year-round with a wood stove, making it a solid space for projects or keeping things warm in the winter. Outside is where this property separates itself. You've got open space, privacy, and room to grow-whether that's a future shop or pool. The upper deck includes spectacular views and a hot tub, and the lower patio area with pergola and fire pit gives you a great spot to unwind or entertain. Located just 15 minutes to Port Stanley and within easy reach of some great local spots, you get the quiet of the country without feeling disconnected. If you're looking for a property that offers space, flexibility, and real usability-this one delivers.
Details
- Type
- Detached
- Style
- Bungalow
- Size
- 1500-2000 sq ft
- Lot
- 250 × 240 ft
- Basement
- Finished, Walk-Out, Full
- Garage
- Attached
- Kitchens
- 1
- Property tax
- $5,572 (2025)
- Neighbourhood
- Rural Central Elgin
- Municipality
- Central Elgin
- Price per sq ft
- $537 (45% above detached houses in Rural Central Elgin, $371)
Interior
- Bedrooms
- 2 above ground + 1 below
- Bathrooms
- 1 × 5-piece, 1 × 3-piece
- Rooms
- 7 above ground + 3 below
- Family room or den
- Yes
- Fireplace
- Family Room, Natural Gas, Wood
- Features
- Water Heater Owned, Water Purifier, Water Softener, Storage, Upgraded Insulation, Central Vacuum
Heating, cooling and services
- Heating
- Forced Air, Gas
- Air conditioning
- Central Air
- Water and sewer
- Septic
Building and exterior
- Style
- Bungalow
- Exterior
- Brick
- Roof
- Asphalt Shingle
- Foundation
- Concrete
- Faces
- North
Parking
- Garage spaces
- 2
- Total parking
- 12
- Driveway and parking
- Private
Lot
- Size
- 250 × 240 ft
- Acreage
- .50-1.99
More
- Possession
- 60-89 DAYS
- Cross street
- SPARTA LINE / QUAKER ROAD
Rooms
| Room | Level | Size | Features |
|---|---|---|---|
| Bedroom | Main | 3.85 × 3.44 m (12'8" × 11'3") | |
| Family Room | Main | 4.66 × 4.11 m (15'3" × 13'6") | |
| Kitchen | Main | 4.11 × 3.98 m (13'6" × 13'1") | |
| Recreation | Basement | 12.24 × 9.7 m (40'2" × 31'10") | |
| Dining Room | Main | 3.93 × 3.23 m (12'11" × 10'7") | |
| Primary Bedroom | Main | 4.61 × 4.36 m (15'1" × 14'4") | Walk-In Closet(s) |
| Bedroom | Basement | 4.02 × 3.58 m (13'2" × 11'9") | |
| Living Room | Main | 6.2 × 5.14 m (20'4" × 16'10") |
History of this address
5 earlier listings at this address, with sold and leased prices. Create a free account or sign in to see them.
Location
Location is approximate. See nearby homes on the map
Recent sales nearby
See what similar homes within 1 km sold for in the last year. Create a free account or sign in to see them.
The neighbourhood
Getting around Car-dependent
No subway, LRT or GO station within a short trip.
Within a 10-minute walk: no grocery stores, 0 cafés and restaurants, 0 parks.
Who lives here postal area N0L
- Owners / renters
- 87% / 13%
- Median household income
- $100,000
- Average age
- 42
- Children under 15
- 18%
- Homes
- 90% detached, 0% high-rise
- Commute by transit
- 0%
- Population
- 49,817
Languages spoken most at home besides English: German 0.4%, Portuguese 0.3%, Spanish 0.2%, Pennsylvania German 0.2%.
Distances are approximate. Places © OpenStreetMap contributors. Neighbourhood figures: Statistics Canada, 2021 Census.
Living here
Commute
To downtown London: 35 km. Transit times · Driving times
Noise Nothing major nearby
No highway within 500 m, rail line within 300 m, or airport flight path nearby.
Distances from the map, not noise measurements. Visit at rush hour to judge for yourself.
Internet High-speed
50/10 Mbps or faster available here by cable, fibre or DSL (the federal high-speed target).
From the federal broadband map. Check exact speeds and providers for the address.
Roads, rail, airports and planned stations © OpenStreetMap contributors. Internet: Innovation, Science and Economic Development Canada, National Broadband Data.
Listed by ROYAL LEPAGE TRILAND REALTY.
Listing information provided by PropTx Innovations Inc. and TRREB; deemed reliable but not guaranteed accurate by PropTx.
Similar homes nearby
See more in Central Elgin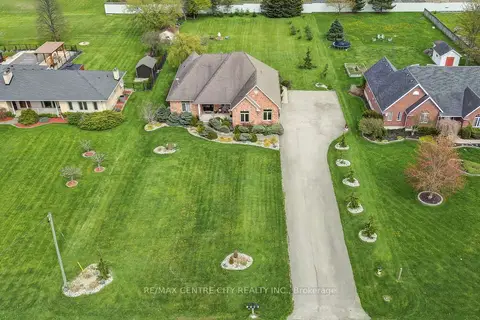
$949,900
Reduced $20,000
3+2 bd3 ba20 pk1500-2000 ft²
9538 Tower Road
Rural Central Elgin, Central Elgin
Detached · MLS® X13746796 · RE/MAX CENTRE CITY REALTY INC.
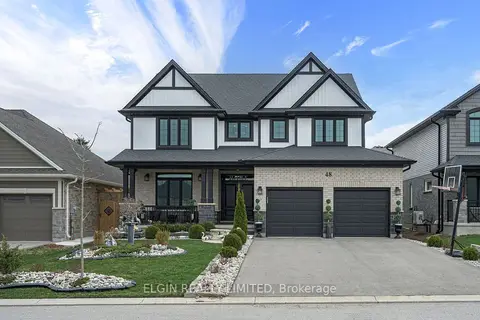
$989,000
4+2 bd4 ba4 pk2500-3000 ft²
48 Snowy Owl Trail
Rural Central Elgin, Central Elgin
Detached · MLS® X13779832 · ELGIN REALTY LIMITED
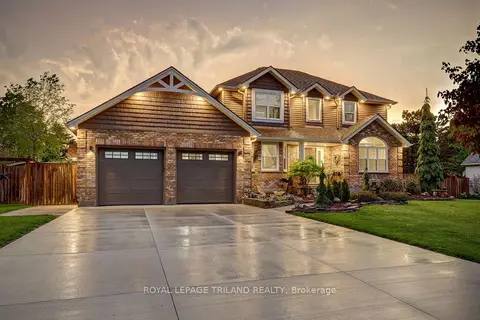
$999,000
Reduced $80,900
4 bd3 ba8 pk2000-2500 ft²
8755 Tike Road
Rural Central Elgin, Central Elgin
Detached · MLS® X13786302 · ROYAL LEPAGE TRILAND REALTY
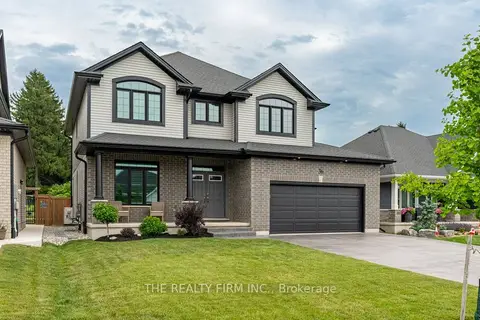
$855,000
Reduced $69,999
4 bd3 ba6 pk2500-3000 ft²
36 White Tail Path
Rural Central Elgin, Central Elgin
Detached · MLS® X13533948 · THE REALTY FIRM INC.
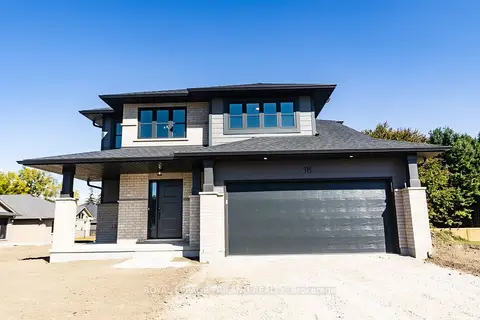
$780,379
3 bd3 ba6 pk1500-2000 ft²
18 HAWKS Gate
Rural Central Elgin, Central Elgin
Detached · MLS® X13593762 · ROYAL LEPAGE TRILAND REALTY
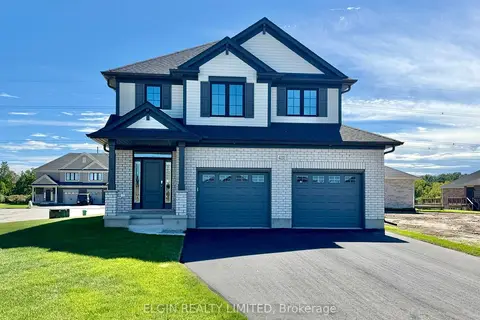
$755,000
Reduced $74,000
4 bd3 ba4 pk1500-2000 ft²
42212 McBain Line
Rural Central Elgin, Central Elgin
Detached · MLS® X12794420 · ELGIN REALTY LIMITED
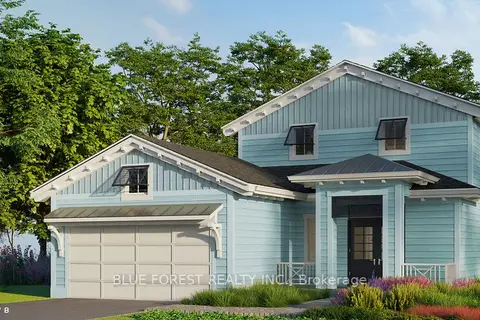
$899,900
3 bd3 ba4 pk2000-2500 ft²
92 The Promenade
Port Stanley, Central Elgin
Detached · MLS® X13112394 · BLUE FOREST REALTY INC.
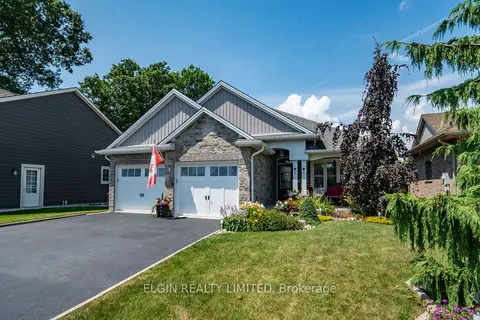
$859,900
2+2 bd3 ba6 pk1500-2000 ft²
392 Larry Street
Port Stanley, Central Elgin
Detached · MLS® X13712908 · ELGIN REALTY LIMITED