2852 Canyon Crest Drive
Shannon Lake, West Kelowna, BC, V4T3A6
Listed by Easy List Realty
$1,080,000
- 6 bedrooms
- 4 bathrooms
- 6 parking
- 2820 sq ft
Listed 218 days ago · MLS® 10379771
About this home
*** For more information, please click Brochure button. *** Welcome to this stunning new home located in the highly desirable Tallus Ridge community of West Kelowna, offering 2,820 sq ft of beautifully finished living space and breathtaking views of Shannon Lake from the front deck. The main house features 4 spacious bedrooms and 3 full bathrooms, designed with comfort and style in mind. The kitchen is a true highlight with a large island, high-gloss acrylic cabinets, soft-close doors and drawers, elegant quartz countertops, and upgraded Whirlpool stainless steel appliances. Throughout the second floor, you’ll find engineered hardwood flooring, while all bathrooms feature sleek porcelain tiles. The living area is bright and airy with modern LED lighting, upgraded fixtures, and a cozy gas fireplace.This home is equipped with central air conditioning, a central vacuum system, a gas dual-speed furnace & a gas water heater. Enjoy outdoor entertaining with a gas BBQ hookup on the back patio. The property also includes a large double garage and an additional parking space on the right side of the lot—perfect for an RV or boat. Downstairs, a 2-bedroom legal suite offers a private entrance, full kitchen, in-suite laundry, stainless steel appliances, a separate water heater, and a spacious concrete patio—ideal for extended family or rental income. The suite features waterproof plank flooring for durability and comfort. Built by a trusted builder with 15 years of experience. (id:66966)
Details
- Type
- Detached
- Style
- Other
- Size
- 2820 sq ft
- Basement
- Full
- Garage
- Garage
- Property tax
- $5,337
- Neighbourhood
- Shannon Lake
- Municipality
- West Kelowna
Interior
- Fireplace
- Gas
- Appliances
- Refrigerator, Range - Electric, Microwave, Washer/Dryer Stack-Up, Water Heater - Electric
- Flooring
- Hardwood, Porcelain Tile
Heating, cooling and services
- Heating
- Baseboard heaters, Forced air, See remarks
- Air conditioning
- Central air conditioning
- Water and sewer
- Municipal sewage system
Building and exterior
- Year built
- 2024
- Roof
- Asphalt shingle
- Outdoor
- Stone
Parking
- Total parking
- 6
- Driveway and parking
- Attached Garage, Additional Parking
Rooms
| Room | Level | Size | Features |
|---|---|---|---|
| Bedroom | Additional Accommodation | 11'0'' x 10'4'' | |
| Full bathroom | Additional Accommodation | ||
| Bedroom | Additional Accommodation | 11'0'' x 11'0'' | |
| Dining room | Additional Accommodation | 7'6'' x 9'0'' | |
| Kitchen | Additional Accommodation | 7'6'' x 9'0'' | |
| Living room | Additional Accommodation | 13'0'' x 19'4'' | |
| 4pc Bathroom | Main level | ||
| Bedroom | Main level | 11'6'' x 10'2'' | |
| Foyer | Main level | 12'0'' x 6'8'' | |
| 4pc Bathroom | Main level | ||
| Bedroom | Main level | 11'4'' x 10'5'' | |
| Bedroom | Main level | 11'4'' x 10'6'' | |
| 5pc Ensuite bath | Main level | ||
| Primary Bedroom | Main level | 14'0'' x 13'6'' | |
| Kitchen | Main level | 15'0'' x 13'0'' | |
| Dining room | Main level | 11'0'' x 13'0'' | |
| Great room | Main level | 15'6'' x 15'0'' |
Location
Location is approximate. See nearby homes on the map
Listed by Easy List Realty.

REALTOR®, REALTORS®, and the REALTOR® logo are certification marks that are owned by REALTOR® Canada Inc. and licensed exclusively to The Canadian Real Estate Association (CREA). These certification marks identify real estate professionals who are members of CREA and who must abide by CREA’s By-Laws, Rules, and the REALTOR® Code. The MLS® trademark and the MLS® logo are owned by CREA and identify the professional real estate services provided by members of CREA.
The information contained on this site is based in whole or in part on information that is provided by members of The Canadian Real Estate Association, who are responsible for its accuracy. CREA reproduces and distributes this information as a service for its members and assumes no responsibility for its accuracy.
Similar homes nearby
See more in West Kelowna 📷 55
$1,090,000
5 bd3 ba4 pk3680 ft²
2280 Shannon Hills Drive
Shannon Lake, West Kelowna
Detached · MLS® 10403891 · REMAX Kelowna
 📷 40
$1,064,000
4 bd3 ba2 pk2430 ft²
2310 Shannon Heights Place
Shannon Lake, West Kelowna
Detached · MLS® 10396901 · REMAX Kelowna
 📷 76
$1,050,000
4 bd3 ba7 pk3826 ft²
2213 Shannon Woods Place Lot# Lot 46
Shannon Lake, West Kelowna
Detached · MLS® 10379314 · REMAX Kelowna
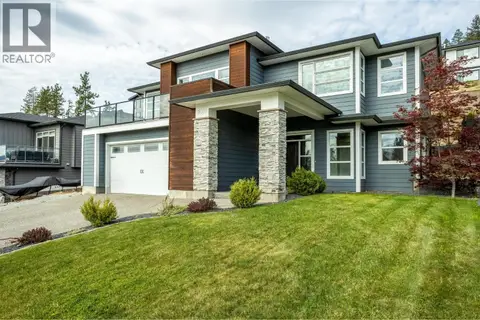 📷 51
$1,049,999
4 bd3 ba4 pk2458 ft²
2588 Paramount Drive
Shannon Lake, West Kelowna
Detached · MLS® 10401014 · REMAX Kelowna
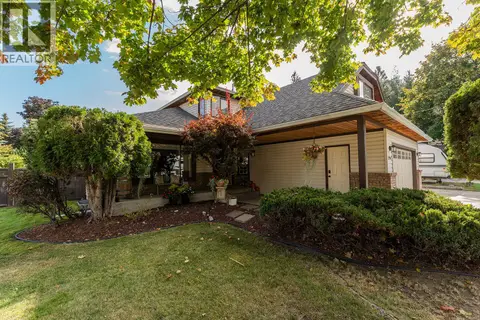 📷 36
$1,049,000
5 bd3 ba2 pk2264 ft²
2904 Fieldstone Court
Shannon Lake, West Kelowna
Detached · MLS® 10389187 · LPT Realty ULC
 📷 68
$1,049,000
5 bd3 ba6 pk3113 ft²
2142 Shannon Woods Way
Shannon Lake, West Kelowna
Detached · MLS® 10396962 · REMAX Kelowna
 📷 76
$1,129,000
6 bd3 ba2 pk2948 ft²
2562 Crown Crest Drive
Shannon Lake, West Kelowna
Detached · MLS® 10395596 · Judy Lindsay Okanagan
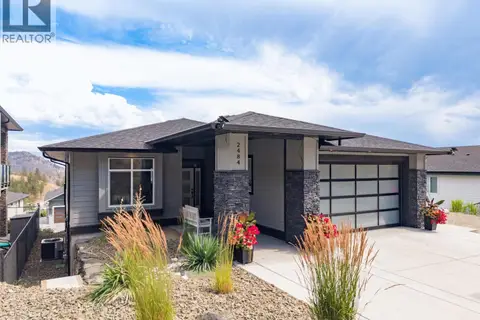 📷 54
$1,130,000
5 bd3 ba7 pk2587 ft²
2484 Tallus Heights Lane
Shannon Lake, West Kelowna
Detached · MLS® 10394841 · REMAX Kelowna