284 Willow Street
Parrsboro, Parrsboro, NS, B0M1S0
Listed by RE/MAX County Line Realty Ltd.
$234,900
- 3 bedrooms
- 1 bathrooms
- 945 sq ft
Listed 170 days ago · MLS® 202609579
About this home
LOCATION LOCATION LOCATION!! SPLIT ENTRY home located on the edge of Parrsboro is now available for sale. Sitting on a large lot, the outside of this home provides buyers with a beautiful landscape, large patio, paved driveway, and attached wired garage all located on the water with stunning views! The property provides quick access to Black Track Trail for ATV's & snowmobiling, and is only minutes to downtown or 15 minutes to Five Islands! Heading inside is a spacious living room and dining room, with access to your 3 bedrooms and full bath. Additionally, the lower level provides your open concept kitchen, making the space perfect for entertaining guests. Outside, your back patio offers you fantastic views. Shed & new metal roof. This property has so much to offer and is just waiting for the new owners to make it their own. (id:66966)
Details
- Type
- Detached
- Size
- 945 sq ft
- Garage
- Garage
- Neighbourhood
- Parrsboro
- Municipality
- Parrsboro
Interior
- Bedrooms
- 3 above ground
- Fireplace
- No
- Flooring
- Concrete, Laminate, Carpeted, Vinyl
Heating, cooling and services
- Heating
- Forced air, Oil, Furnace
- Water and sewer
- Municipal sewage system
Building and exterior
- Foundation
- Concrete Block
- Outdoor
- Vinyl
Parking
- Driveway and parking
- Attached Garage, Garage, Paved Yard
Rooms
| Room | Level | Size | Features |
|---|---|---|---|
| Primary Bedroom | Main level | 11.1x10.0 | |
| Bedroom | Main level | 8.10x10.1 | |
| Bedroom | Main level | 6.11x10.1 | |
| 3pc Bathroom | Main level | 6.9x10.0 | |
| Dining room | Main level | 16.10x13.3 | |
| Living room | Main level | 12.10x13.3 | |
| Kitchen | Lower level | 11.2x14.1 | |
| Foyer | Main level | 5.7x13.10 | |
| Porch | Main level | 5.7x9.4 | |
| Storage | Basement | 5.7x10.2 | |
| Utility room | Basement | 7.9x3.8 |
Location
Location is approximate. See nearby homes on the map
Listed by RE/MAX County Line Realty Ltd..

REALTOR®, REALTORS®, and the REALTOR® logo are certification marks that are owned by REALTOR® Canada Inc. and licensed exclusively to The Canadian Real Estate Association (CREA). These certification marks identify real estate professionals who are members of CREA and who must abide by CREA’s By-Laws, Rules, and the REALTOR® Code. The MLS® trademark and the MLS® logo are owned by CREA and identify the professional real estate services provided by members of CREA.
The information contained on this site is based in whole or in part on information that is provided by members of The Canadian Real Estate Association, who are responsible for its accuracy. CREA reproduces and distributes this information as a service for its members and assumes no responsibility for its accuracy.
Similar homes nearby
See more in Parrsboro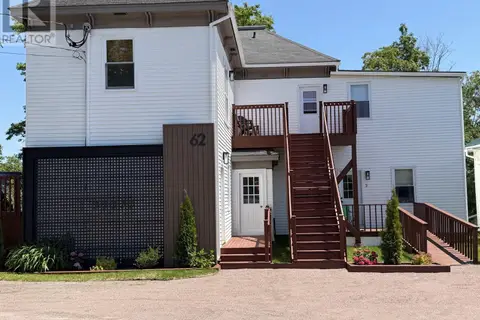 📷 21
$249,000
62 School Street
Parrsboro, Parrsboro
Multiplex
Multiplex · MLS® 202616322 · Coldwell Banker Open Door Realty Ltd.
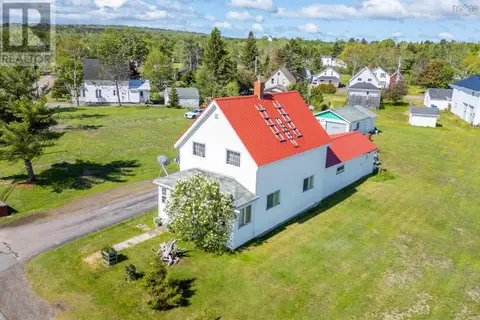 📷 25
$255,000
4 bd2 ba1649 ft²
1 Beaver Dam Road
Parrsboro, Parrsboro
Detached · MLS® 202613915 · Coldwell Banker Performance Realty
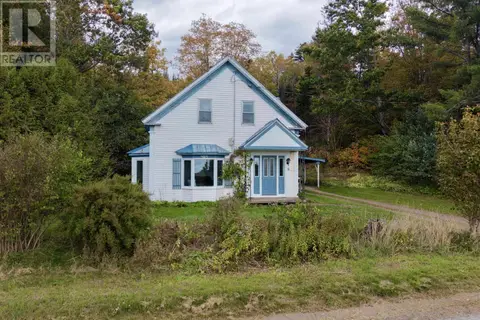 📷 30
$269,000
3 bd1 ba2020 ft²
489 Prospect Road
Parrsboro, Parrsboro
Detached · MLS® 202625733 · Coldwell Banker Performance Realty