2839 Oceanside Lane
Mill Bay, Mill Bay, BC, V8H1E1
Listed by The Agency
$5,985,000
- 7 bedrooms
- 6 bathrooms
- 6 parking
- 5996 sq ft
Listed 210 days ago · MLS® 1029764
About this home
Set on just under 2 acres with 275ft of private beachfront, this exceptional estate offers a combination of luxury, space & convenience. Built by GT Mann & designed by Ryan Hoyt Design, the 4,832sqft 5-bed, 4-bath main residence is under construction with completion set for June. Thoughtfully designed to capture its oceanfront setting, the home features soaring ceilings reaching nearly 20ft, walls of windows & timeless finishes including Vancouver Island marble & custom millwork. The layout is ideal for indoor-outdoor living, with a covered entry with exposed wood beams, an Arctic Spa hot tub & plumbing in place for a pool. The lower level offers a large rec room & flex space ideal for a gym, golf simulator, or media room & suite potential. Plus, a separate 1,164sqft 2-bed, 2-bath carriage house. Ideally located near world-class private schools with easy access to Victoria, this is a rare opportunity to secure a stunning new build in a desirable setting. Exempt from Foreign Buyer Ban. (id:66966)
Details
- Type
- Detached
- Size
- 5996 sq ft
- Garage
- Garage
- Property tax
- $9,329
- Neighbourhood
- Mill Bay
- Municipality
- Mill Bay
Interior
- Fireplace
- Yes
Heating, cooling and services
- Heating
- Heat Pump
- Air conditioning
- Air Conditioned
Building and exterior
- Year built
- 2025
Parking
- Total parking
- 6
- Driveway and parking
- Garage, RV, Visitor Parking
Rooms
| Room | Level | Size | Features |
|---|---|---|---|
| Bathroom | Auxiliary Building | 4-Piece | |
| Bedroom | Auxiliary Building | 3.05 × 5.79 m (10' × 19') | |
| Bedroom | Auxiliary Building | 9'9 x 12'2 | |
| Bathroom | Auxiliary Building | 3-Piece | |
| Kitchen | Main level | 8'6 x 11'8 | |
| Living room | Auxiliary Building | 14'1 x 16'6 | |
| Utility room | Lower level | 24'2 x 13'2 | |
| Gym | Lower level | 15'6 | |
| Bathroom | Lower level | 4-Piece | |
| Recreation room | Lower level | 21'7 x 23'8 | |
| Bedroom | Lower level | 11'7 x 12'4 | |
| Bedroom | Lower level | 11'1 | |
| Laundry room | Main level | 11'8 x 8'7 | |
| Bathroom | Main level | 4-Piece | |
| Bedroom | Main level | 12'1 | |
| Bedroom | Main level | 13'10 | |
| Primary Bedroom | Main level | 16'2 | |
| Bathroom | Main level | 5-Piece | |
| Bathroom | Main level | 2-Piece | |
| Pantry | Main level | 12'2 x 7'4 | |
| Great room | Main level | 18'9 x 18'7 | |
| Kitchen | Main level | 19'10 x 16'2 | |
| Dining room | Main level | 15'1 x 16'4 | |
| Entrance | Main level | 11'1 x 10'10 |
Location
Location is approximate. See nearby homes on the map
Listed by The Agency.

REALTOR®, REALTORS®, and the REALTOR® logo are certification marks that are owned by REALTOR® Canada Inc. and licensed exclusively to The Canadian Real Estate Association (CREA). These certification marks identify real estate professionals who are members of CREA and who must abide by CREA’s By-Laws, Rules, and the REALTOR® Code. The MLS® trademark and the MLS® logo are owned by CREA and identify the professional real estate services provided by members of CREA.
The information contained on this site is based in whole or in part on information that is provided by members of The Canadian Real Estate Association, who are responsible for its accuracy. CREA reproduces and distributes this information as a service for its members and assumes no responsibility for its accuracy.
Similar homes nearby
See more in Mill Bay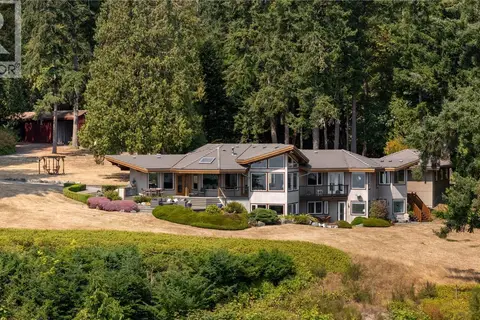 📷 70
$7,000,000
4 bd3 ba3 pk3895 ft²
466 Meredith Rd
Mill Bay, Mill Bay
Detached · MLS® 1047637 · Sutton Group West Coast Realty