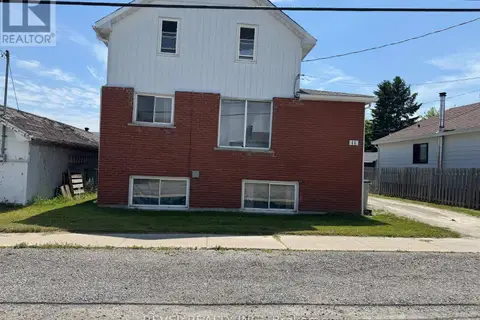
283 PINE STREET S
TS - SE, Timmins, P4N2K8
Listed by EXP REALTY OF CANADA INC.
$275,000
- 2+2 bedrooms
- 2 bathrooms
- 1 parking
Listed 7 days ago · MLS® T14030384
About this home
Turn key 2 +1 Bedroom home with 2 four piece bathrooms (the spacious bedroom in the basement has the 4 pcs en-suite) and a spacious layout that offers a bedroom with a walk out to the back deck and fenced yard. The house currently rented. (id:66966)
Details
- Type
- Single Family
- Style
- Bungalow
- Garage
- Garage
- Property tax
- $4,908 (2025)
- Neighbourhood
- TS - SE
- Municipality
- Timmins (TS - SE)
Interior
- Bedrooms
- 2 above ground + 2 below
- Fireplace
- No
- Appliances
- Washer, Refrigerator, Stove, Dryer, Water Heater
Heating, cooling and services
- Heating
- Forced air, Natural gas
- Air conditioning
- Central air conditioning
Building and exterior
- Style
- Bungalow
- Foundation
- Block
- Outdoor
- Brick, Stucco
Parking
- Total parking
- 1
- Driveway and parking
- No Garage
Rooms
| Room | Level | Size | Features |
|---|---|---|---|
| Bathroom | Main level | 4.67 × 1.49 m (15'4" × 4'11") | |
| Kitchen | Main level | 4.19 × 3.65 m (13'9" × 12') | |
| Primary Bedroom | Main level | 3.35 × 3.05 m (11' × 10') | |
| Bathroom | Basement | 1.25 × 2.44 m (4'1" × 8') | |
| Recreational, Games room | Basement | 4.69 × 4.07 m (15'5" × 13'4") | |
| Foyer | Main level | 2.01 × 4.59 m (6'7" × 15'1") | |
| Bedroom | Main level | 3.05 × 3.05 m (10' × 10') | |
| Bedroom 2 | Main level | 3.11 × 3.29 m (10'2" × 10'10") | |
| Living room | Main level | 6.55 × 3.66 m (21'6" × 12') | |
| Laundry room | Basement | 4.19 × 1.45 m (13'9" × 4'9") | |
| Utility room | Basement | 4.78 × 2.48 m (15'8" × 8'2") | |
| Bedroom 2 | Basement | 4.57 × 2.57 m (15' × 8'5") |
Location
Location is approximate. See nearby homes on the map
Listed by EXP REALTY OF CANADA INC..

REALTOR®, REALTORS®, and the REALTOR® logo are certification marks that are owned by REALTOR® Canada Inc. and licensed exclusively to The Canadian Real Estate Association (CREA). These certification marks identify real estate professionals who are members of CREA and who must abide by CREA’s By-Laws, Rules, and the REALTOR® Code. The MLS® trademark and the MLS® logo are owned by CREA and identify the professional real estate services provided by members of CREA.
The information contained on this site is based in whole or in part on information that is provided by members of The Canadian Real Estate Association, who are responsible for its accuracy. CREA reproduces and distributes this information as a service for its members and assumes no responsibility for its accuracy.
Similar homes nearby
See more in Timmins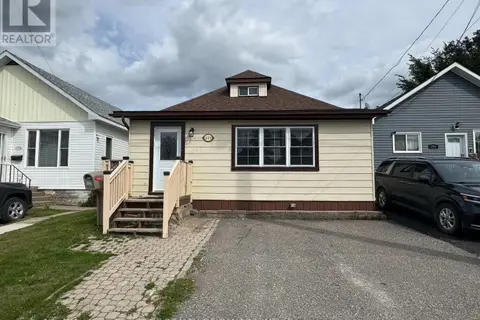 📷 21
$265,000
3 bd2 ba1 pk
222 MAPLE STREET S
TS - SE, Timmins
Detached · MLS® T14027992 · EXP REALTY OF CANADA INC.
 New
📷 30
$285,000
3+1 bd2 ba2 pk
483 ELM STREET S
TS - SE, Timmins
Detached · MLS® T14092516 · EXP REALTY OF CANADA INC.
 📷 6
$298,000
7 bd3 ba4 pk
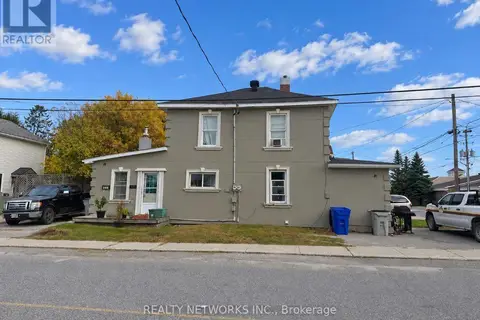
189 BALSAM STREET S
TS - SE, Timmins
Multiplex
Duplex · MLS® T13871388 · REALTY NETWORKS INC.
 📷 21
$325,000
4 bd2 ba3 pk
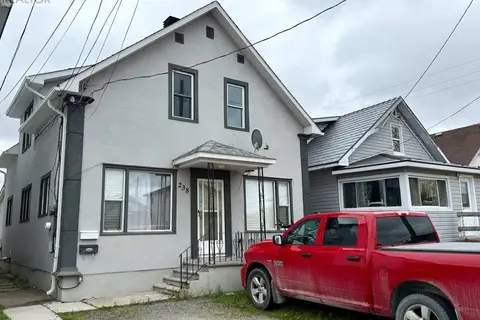
238 ELM STREET S
TS - SE, Timmins
Multiplex
Duplex · MLS® T14085302 · EXP REALTY OF CANADA INC.
 📷 14
$275,000
3+2 bd2 ba
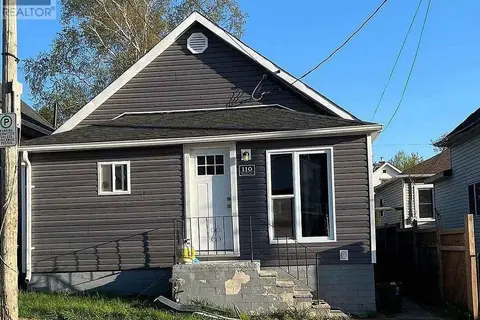
110 CROATIA AVENUE
SCH - Main Area, Timmins
Detached · MLS® T13701150 · RE/MAX CROWN REALTY (1989) INC
 📷 22
$274,900
2+1 bd2 ba5 pk
173 FRONT STREET
SP - Main Area, Timmins
Basement suite
Detached · MLS® T14031486 · REVEL REALTY INC.
 📷 5
$279,900
2+3 bd3 ba5 pk
54 WINDSOR AVENUE
TS - SW, Timmins
Multiplex
Triplex · MLS® T13576890 · REVEL REALTY INC.
 📷 5
$265,000
6 bd3 ba5 pk
11 SHAMROCK AVENUE
SP - Main Area, Timmins
Multiplex
Triplex · MLS® T13713450 · REVEL REALTY INC.