283 Kimbrook Crescent
Kimberley, Kimberley, BC, V1A3B1
Listed by RE/MAX Blue Sky Realty
$280,000
- 4 bedrooms
- 3 bathrooms
- 1 parking
- 1747 sq ft
Listed 26 days ago · MLS® 10401879
About this home
Hey Handy-man!!! This is the ideal fixer-upper to build equity in Kimberley. In a quiet cul-de-sac, asking for below assessed value, this half duplex was built in 1982. The home is a 2 storey with a full basement, with 3 + 1 bedrooms, 2.5 baths, a deck off the kitchen leading to a large fenced yard backing on to the Kimberley Nordic Nature Park for lovely privacy. Priced far below the assessed value, with a total of 1,751 square feet of developed area and even an attached garage. (id:66966)
Details
- Type
- Duplex
- Style
- Bungalow
- Size
- 1747 sq ft
- Garage
- Garage
- Property tax
- $3,292
- Neighbourhood
- Kimberley
- Municipality
- Kimberley
Interior
- Fireplace
- No
- Flooring
- Linoleum, Mixed Flooring
Heating, cooling and services
- Heating
- Forced air, See remarks
- Water and sewer
- Municipal sewage system
Building and exterior
- Style
- Bungalow
- Year built
- 1982
- Roof
- Metal
- Outdoor
- Wood
Parking
- Total parking
- 1
- Driveway and parking
- Attached Garage, Additional Parking
Rooms
| Room | Level | Size | Features |
|---|---|---|---|
| Full bathroom | Basement | ||
| Bedroom | Basement | 10'8'' x 12'11'' | |
| Recreation room | Basement | 12'6'' x 10'8'' | |
| Bedroom | Second level | 10'9'' x 10'5'' | |
| Primary Bedroom | Main level | 14'1'' x 10'4'' | |
| Bedroom | Second level | 10'6'' x 10'6'' | |
| Full bathroom | Second level | ||
| 2pc Bathroom | Main level | ||
| Kitchen | Main level | 15'10'' x 11'8'' | |
| Living room | Main level | 14'2'' x 14'3'' |
Location
Location is approximate. See nearby homes on the map
Listed by RE/MAX Blue Sky Realty.

REALTOR®, REALTORS®, and the REALTOR® logo are certification marks that are owned by REALTOR® Canada Inc. and licensed exclusively to The Canadian Real Estate Association (CREA). These certification marks identify real estate professionals who are members of CREA and who must abide by CREA’s By-Laws, Rules, and the REALTOR® Code. The MLS® trademark and the MLS® logo are owned by CREA and identify the professional real estate services provided by members of CREA.
The information contained on this site is based in whole or in part on information that is provided by members of The Canadian Real Estate Association, who are responsible for its accuracy. CREA reproduces and distributes this information as a service for its members and assumes no responsibility for its accuracy.
Similar homes nearby
See more in Kimberley 📷 14
$299,000
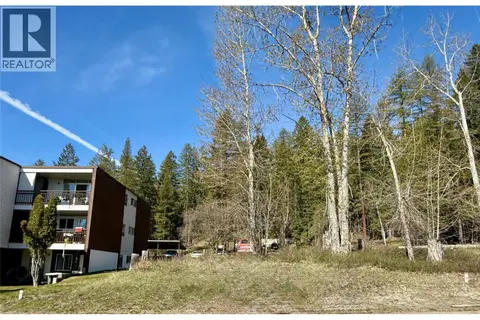
205A Norton Avenue
Kimberley, Kimberley
Vacant Land · MLS® 10385312 · Royal LePage Rockies West
 📷 14
$299,000
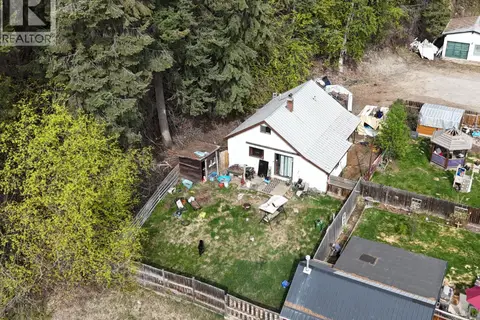
203 Norton Avenue
Kimberley, Kimberley
Vacant Land · MLS® 10385311 · Royal LePage Rockies West
 📷 30
$239,900
1 bd1 ba2 pk885 ft²
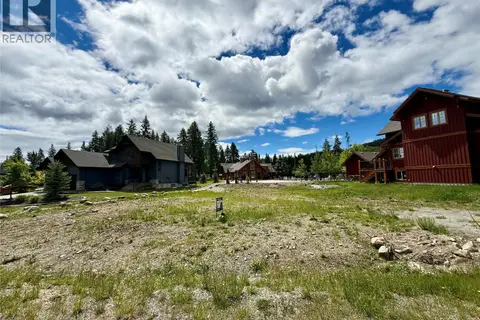
266 Stiles Street
Kimberley, Kimberley
Detached · MLS® 10373941 · RE/MAX Blue Sky Realty
 📷 11
$264,800
100 KODIAK Crescent
Alpine Resort Area, Kimberley
Pool
Vacant Land · MLS® 10401121 · Cherry Creek Property Services Ltd.