2815 16 Avenue
Coaldale, AB, T1M0G9
Listed by Grassroots Realty Group
$444,900
- 3 bedrooms
- 3 bathrooms
- 1498 sq ft
Listed 240 days ago · MLS® A2287332
About this home
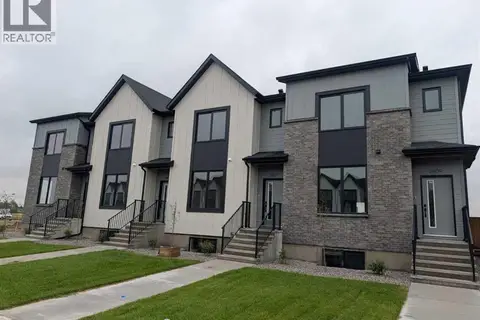
One of four newly built Coaldale townhomes available! Each unit will have AC will be fully fenced and landscaped with an asphalt parking pad. Inside, an open-concept living room, dining room, and kitchen with central island. Large front and back windows provide plenty of natural light, a rear powder room adds convenience, and access to the rear deck is perfect for summer entertaining. Upstairs, three bedrooms, two bathrooms, and laundry create a functional layout. The basement has been roughed-in with a bathroom and open area for a rec room. If a townhouse unit in a developing community sounds like the place for you, (id:66966)
Details
- Type
- Att/Row/Townhouse
- Size
- 1498 sq ft
- Basement
- Unfinished, Full
- Municipality
- Coaldale
Interior
- Bedrooms
- 3 above ground
- Fireplace
- No
- Appliances
- Washer, Refrigerator, Dishwasher, Stove, Dryer, Microwave
- Flooring
- Carpeted, Vinyl
Heating, cooling and services
- Heating
- Forced air
- Air conditioning
- Central air conditioning
Building and exterior
- Year built
- 2026
- Exterior
- Wood frame
- Foundation
- Poured Concrete
Rooms
| Room | Level | Size | Features |
|---|---|---|---|
| Dining room | Main level | 10.58 Ft x 13.00 Ft | |
| Kitchen | Main level | 14.42 Ft x 15.33 Ft | |
| 2pc Bathroom | Main level | 5.17 Ft x 5.67 Ft | |
| Living room | Main level | 12.42 Ft x 13.42 Ft | |
| Bedroom | Upper Level | 11.50 Ft x 10.25 Ft | |
| Bedroom | Upper Level | 9.08 Ft x 8.25 Ft | |
| 4pc Bathroom | Upper Level | 8.42 Ft x 5.00 Ft | |
| Other | Upper Level | 4.33 Ft x 5.42 Ft | |
| Primary Bedroom | Upper Level | 10.08 Ft x 13.33 Ft | |
| 5pc Bathroom | Upper Level | 12.33 Ft x 5.00 Ft |
Location
Location is approximate. See nearby homes on the map
Listed by Grassroots Realty Group.

REALTOR®, REALTORS®, and the REALTOR® logo are certification marks that are owned by REALTOR® Canada Inc. and licensed exclusively to The Canadian Real Estate Association (CREA). These certification marks identify real estate professionals who are members of CREA and who must abide by CREA’s By-Laws, Rules, and the REALTOR® Code. The MLS® trademark and the MLS® logo are owned by CREA and identify the professional real estate services provided by members of CREA.
The information contained on this site is based in whole or in part on information that is provided by members of The Canadian Real Estate Association, who are responsible for its accuracy. CREA reproduces and distributes this information as a service for its members and assumes no responsibility for its accuracy.
Similar homes nearby
See more in Coaldale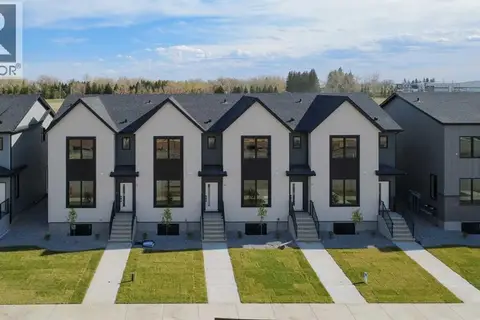 📷 22
$444,900
3 bd3 ba1498 ft²
2813 16 Avenue
Coaldale
Att/Row/Townhouse · MLS® A2287335 · Grassroots Realty Group
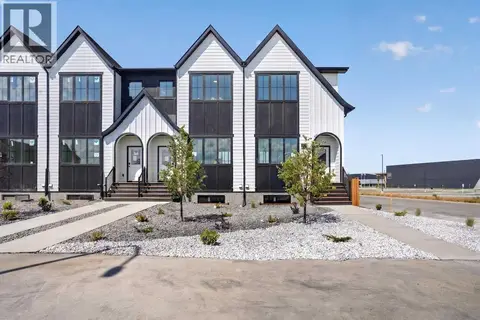 📷 34
$449,900
3 bd3 ba2 pk1412 ft²
2716 16 Avenue
Coaldale
Att/Row/Townhouse · MLS® A2335067 · REAL BROKER
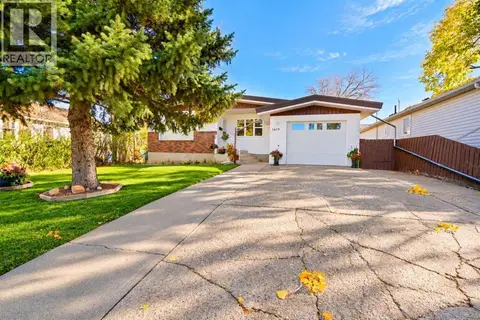 📷 43
$450,000
3+2 bd2 ba4 pk1261 ft²
1619 21 Street
Coaldale
Detached · MLS® A2352230 · REAL BROKER
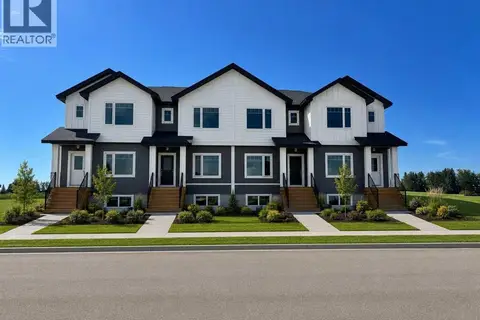 📷 27
$437,000
3 bd3 ba1 pk1342 ft²
2709 16 Avenue
Coaldale
Att/Row/Townhouse · MLS® A2329664 · Century 21 Foothills South Real Estate
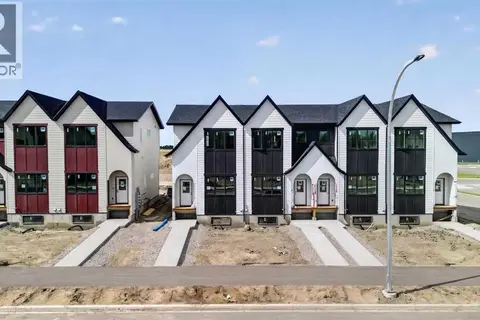
 📷 33
$455,000
3 bd3 ba1548 ft²
2809 16 Avenue
Coaldale
Att/Row/Townhouse · MLS® A2336743 · Grassroots Realty Group
 📷 20
$459,900
3 bd3 ba4 pk1436 ft²
2714 16 Avenue
Coaldale
Att/Row/Townhouse · MLS® A2308087 · REAL BROKER
 📷 34
$459,900
3 bd3 ba2 pk1412 ft²
2720 16 Avenue
Coaldale
Att/Row/Townhouse · MLS® A2334870 · REAL BROKER
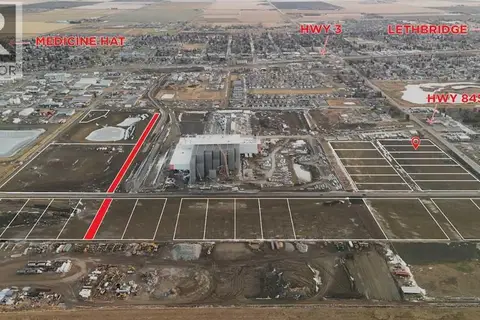 📷 3
$428,270
1302 19 Street
Coaldale
Vacant Land · MLS® A2191966 · Onyx Realty Ltd.