28125 Highway 587
None, Rural Red Deer County, AB, T4G0E9
Listed by Sotheby's International Realty Canada
$2,475,000
- 3 bedrooms
- 3 bathrooms
- 10 parking
- 2251 sq ft
Listed 141 days ago · MLS® E4491295
About this home
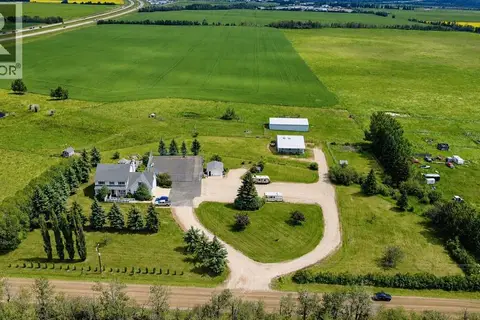
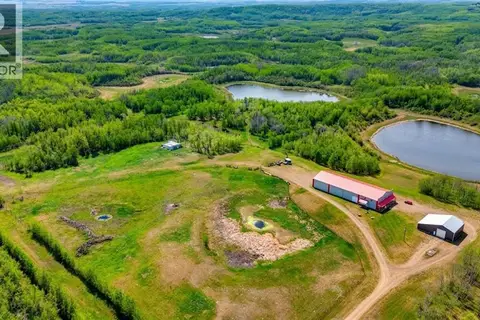
Remarkable 150-acre country estate just 15 minutes from Innisfail, offering breathtaking valley views, equestrian facilities, productive farmland, and exceptional improvements. The custom-built walkout bungalow features spacious living areas, large windows, a chef-inspired kitchen with solid wood cabinetry, stone countertops, a large island, and a full-length deck overlooking the countryside. The primary retreat includes deck access, a walk-in closet, and five pc ensuite. The fully developed walkout level has two bedrooms, a full bath, family room with wood-burning fireplace, wet bar, games area, and wine room. Outside, enjoy a covered seating area, hot tub, sauna, barn with three box stalls, heated tack room, six paddocks, greenhouse, five powered storage buildings, and income-producing farmland. A massive heated shop with mezzanine, office, and washroom, plus heated attached and detached garages, complete this outstanding property. Built with durable full-height ICF construction for notable efficiency. (id:66966)
Details
- Type
- Detached
- Style
- Bungalow
- Size
- 2251 sq ft
- Basement
- Finished, Full
- Garage
- Garage
- Neighbourhood
- None
- Municipality
- Rural Red Deer County
Interior
- Fireplace
- Electric, Woodstove
- Appliances
- Washer, Central Vacuum, Gas stove(s), Dryer, Microwave, Oven - Built-In, Storage Shed, Two Refrigerators
Heating, cooling and services
- Heating
- Forced air, In Floor Heating
Building and exterior
- Style
- Bungalow
- Year built
- 2010
Parking
- Total parking
- 10
- Driveway and parking
- Attached Garage, Detached Garage, Oversize
Rooms
| Room | Level | Size | Features |
|---|---|---|---|
| Living room | Main level | 5.14 × 7.38 m (16'10" × 24'3") | |
| Dining room | Main level | 3.7 × 6.14 m (12'2" × 20'2") | |
| Kitchen | Main level | 4.6 × 5.81 m (15'1" × 19'1") | |
| Primary Bedroom | Main level | 5.41 × 5.99 m (17'9" × 19'8") | |
| Bedroom 2 | Lower level | 4.07 × 4.33 m (13'4" × 14'2") | |
| Bedroom 3 | Lower level | 4.49 × 4.32 m (14'9" × 14'2") | |
| Laundry room | Main level | 1.87 × 3.83 m (6'2" × 12'7") | |
| Mud room | Main level | 3.24 × 2.12 m (10'8" × 6'11") | |
| Hobby room | Lower level | 6.17 × 3.09 m (20'3" × 10'2") | |
| Recreation room | Lower level | 10.31 × 12.7 m (33'10" × 41'8") | |
| Hobby room | Lower level | 3.65 × 3.7 m (12' × 12'2") | |
| Utility room | Lower level | 6.54 × 4.11 m (21'5" × 13'6") |
Location
Location is approximate. See nearby homes on the map
Listed by Sotheby's International Realty Canada.

REALTOR®, REALTORS®, and the REALTOR® logo are certification marks that are owned by REALTOR® Canada Inc. and licensed exclusively to The Canadian Real Estate Association (CREA). These certification marks identify real estate professionals who are members of CREA and who must abide by CREA’s By-Laws, Rules, and the REALTOR® Code. The MLS® trademark and the MLS® logo are owned by CREA and identify the professional real estate services provided by members of CREA.
The information contained on this site is based in whole or in part on information that is provided by members of The Canadian Real Estate Association, who are responsible for its accuracy. CREA reproduces and distributes this information as a service for its members and assumes no responsibility for its accuracy.
Similar homes nearby
See more in Rural Red Deer County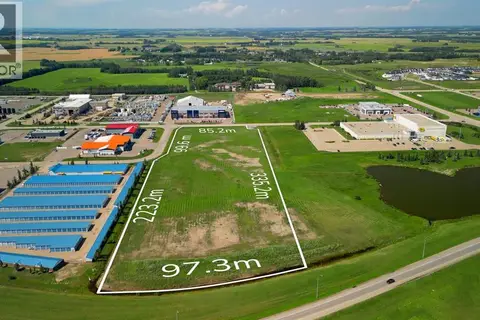 📷 9
$2,550,000
19 Mckenzie Drive
McKenzie, Rural Red Deer County
Vacant Land · MLS® A2293902 · eXp Realty - Sylvan Lake
 📷 4
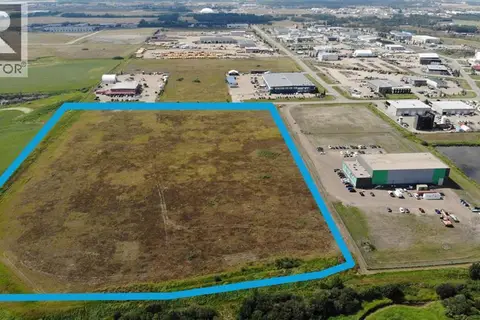
$2,644,650
261 & 267 Clearview Drive
Clearview Indust. Park, Rural Red Deer County
Vacant Land · MLS® A2284158 · Honestdoor Inc.
 📷 50
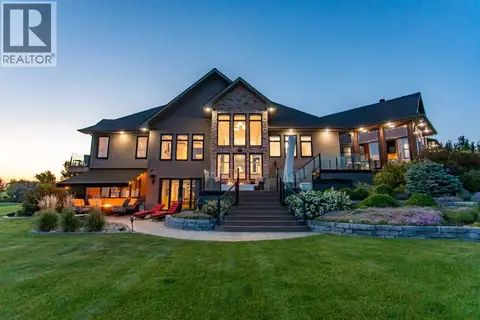
$2,000,000
2+2 bd5 ba3065 ft²
140, 38254 Range Road 265
Stone Ridge Estates, Rural Red Deer County
Basement suite
Detached · MLS® A2346835 · RE/MAX real estate central alberta
 📷 50
$2,475,000
1+2 bd3 ba10 pk2252 ft²
28125 Highway 587
Rural Red Deer County
Detached · MLS® A2316388 · Sotheby's International Realty Canada
 📷 50
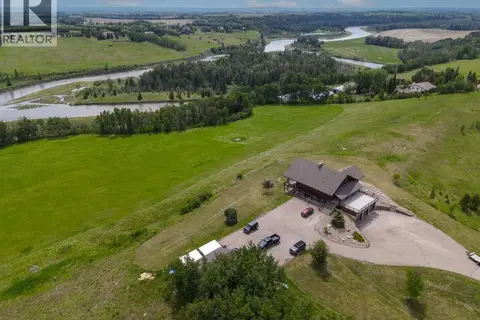
$2,499,900
3+1 bd4 ba12 pk2544 ft²
37311 Range Road 283
Rural Red Deer County
Detached · MLS® A2322314 · RCR - Royal Carpet Realty Ltd.
 📷 40
$2,950,000
4+1 bd4 ba3479 ft²
38323 Range Road 282
Rural Red Deer County
Detached · MLS® A2332868 · ComFree
 📷 44
$1,986,461
2 bd2 ba10953 ft²
20, 37280 Highway 816
Rural Red Deer County
Waterfront
Detached · MLS® A2316126 · RE/MAX real estate central alberta