281 Main Street
Sackville, NB, E4L3H2
Listed by RE/MAX Sackville Realty
$479,500
- 3 bedrooms
- 3 bathrooms
- 2325 sq ft
Listed 16 days ago · MLS® NB148972
About this home
UNIQUE ARCHITECT-DESIGNED TWO-LEVEL MID-CENTURY HOME ON A PRIVATE .8 ACRE LOT! This home is located walking distance to Mount Allison University, downtown Sackville, and the high school, while also being just 30 minutes to Moncton and 15 minutes to Amherst. Through the front door is a bright foyer with original bannister which leads down a level to the main living areas. Large sunny windows overlook the backyard, and stretch across the back of this home. This level features a large living room and dining room, an updated eat-in kitchen (with plenty of room for an island), a family room with wood-burning stone fireplace, a laundry room, and a 2pc bathroom. There is a door leading to the large back deck as well. The upper level has a primary bedroom with ensuite 3pc bathroom with quartz countertops and ceramic flooring, and a walk-in and double closets. Also on this level are two guest bedrooms, a second full 4pc bathroom, office/mudroom and entrance to the single attached garage. The backyard is wonderful with many mature trees and perennial gardens. Significant upgrades include: upstairs windows (2007), new natural gas furnace (2022), washer and dryer (2022), ensuite vanity (2022), new roof shingles (2022), new deck (2022), kitchen cabinets (2023), front door, foyer windows , and all downstairs windows (2024), electrical panel (2024), dishwasher (2024), as well as new flooring and painting throughout over the last number of years. A unique home in an excellent location! (id:66966)
Details
- Type
- Detached
- Style
- 2 Level
- Size
- 2325 sq ft
- Basement
- Full
- Garage
- Garage
- Property tax
- $5,465
- Municipality
- Sackville
Interior
- Bedrooms
- 3 above ground
- Fireplace
- No
- Flooring
- Carpeted, Ceramic, Vinyl
Heating, cooling and services
- Heating
- Forced air, Natural gas
- Water and sewer
- Municipal sewage system
Building and exterior
- Style
- 2 Level
- Foundation
- Concrete
- Outdoor
- Wood
Parking
- Driveway and parking
- Attached Garage, Garage
Rooms
| Room | Level | Size | Features |
|---|---|---|---|
| Office | Main level | 10'1'' x 14'10'' | |
| 4pc Bathroom | Main level | 8'0'' x 8'2'' | |
| Bedroom | Main level | 11'1'' x 11'9'' | |
| Bedroom | Main level | 11'2'' x 11'9'' | |
| Other | Main level | 8'2'' x 6'2'' | |
| 4pc Ensuite bath | Main level | 8'2'' x 7'8'' | |
| Primary Bedroom | Main level | 11'10'' x 15'3'' | |
| 2pc Bathroom | Basement | 5'0'' x 4'11'' | |
| Family room | Basement | 23'3'' x 13'0'' | |
| Kitchen | Basement | 11'8'' x 17'3'' | |
| Living room/Dining room | Basement | 13'7'' x 23'3'' | |
| Foyer | Main level | 6'6'' x 13'8'' |
Location
Location is approximate. See nearby homes on the map
Listed by RE/MAX Sackville Realty.

REALTOR®, REALTORS®, and the REALTOR® logo are certification marks that are owned by REALTOR® Canada Inc. and licensed exclusively to The Canadian Real Estate Association (CREA). These certification marks identify real estate professionals who are members of CREA and who must abide by CREA’s By-Laws, Rules, and the REALTOR® Code. The MLS® trademark and the MLS® logo are owned by CREA and identify the professional real estate services provided by members of CREA.
The information contained on this site is based in whole or in part on information that is provided by members of The Canadian Real Estate Association, who are responsible for its accuracy. CREA reproduces and distributes this information as a service for its members and assumes no responsibility for its accuracy.
Similar homes nearby
See more in Sackville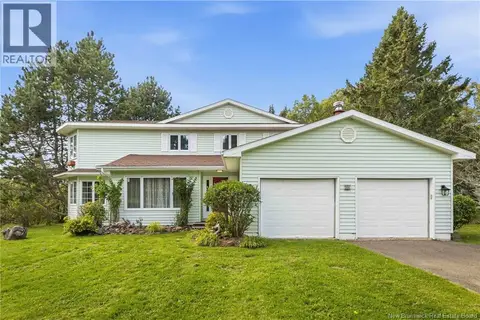 📷 50
$459,900
4 bd3 ba2456 ft²
44 West Avenue
Sackville
Detached · MLS® NB148360 · LPT Realty
 📷 18
$439,900
4 bd2 ba2193 ft²
124 Queens Road
Sackville
Detached · MLS® NB134710 · EverTree Realty Inc.
 📷 41
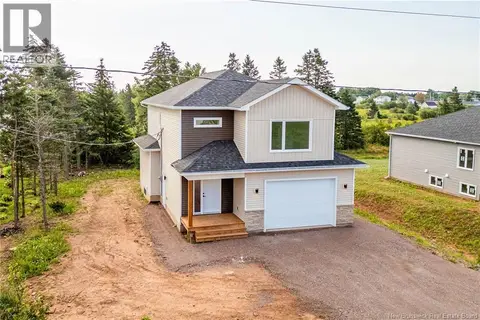
$529,500
3 bd3 ba1730 ft²
19 Burman Street
Sackville
Detached · MLS® NB147772 · RE/MAX Sackville Realty
 📷 40
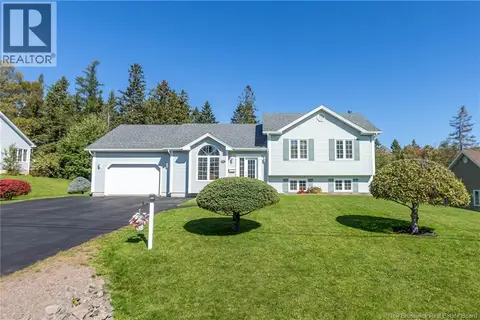
$529,500
3+1 bd2 ba1952 ft²
61 Fawcett Avenue
Sackville
Detached · MLS® NB148974 · RE/MAX Sackville Realty
 📷 49
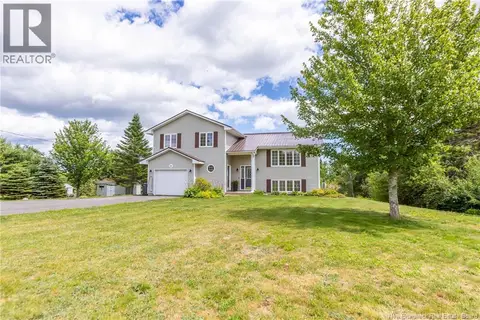
$539,500
2+2 bd2 ba2212 ft²
26 Carriage Court
Sackville
Detached · MLS® NB144408 · RE/MAX Sackville Realty
 📷 29
$539,900
3 bd2 ba1600 ft²
17 Burman Street
Sackville
Detached · MLS® NB145832 · LPT Realty
 📷 49
$399,900
3+3 bd2 ba2156 ft²
142 Fairfield Road
Sackville
Pool
Detached · MLS® NB138361 · Royal LePage Atlantic
 📷 43
$399,900
2743 ft²
71 Ogden Mill Road
Sackville
Multiplex
Triplex · MLS® NB145446 · RE/MAX Sackville Realty