2807 PLATFORM CRESCENT
Abbotsford, BC, V4X0A4
Listed by Team 3000 Realty Ltd.
$1,549,900
- 6 bedrooms
- 5 bathrooms
- 4 parking
- 3723 sq ft
Listed 16 days ago · MLS® R3170630
About this home
Over 3,700 sq. ft. of living space on an almost 6,000 sq. ft. lot! This spacious 6 bedroom + den, 5 bathroom home offers an open, functional layout designed for family living. Generously sized bedrooms provide plenty of space for the whole family, while high-end finishings and quality appliances are featured throughout. The walk-out basement features a large rec room with wet bar, perfect for entertaining, plus a legal suite ideal for rental income or multi-generational living. Outside, enjoy a large backyard with plenty of room for kids, pets and entertaining. Conveniently located close to multiple parks, shopping, amenities and major commuting routes. A well-designed home offering the space, flexibility and location today's families are looking for! (id:66966)
Details
- Type
- Detached
- Style
- 2 Level, 3 Level
- Size
- 3723 sq ft
- Basement
- Finished, Full
- Garage
- Garage
- Property tax
- $6,339 (2025)
- Municipality
- Abbotsford
Interior
- Fireplace
- Yes
- Appliances
- Washer, Refrigerator, Dishwasher, Stove, Dryer
Heating, cooling and services
- Heating
- Forced air, Natural gas
- Air conditioning
- Air Conditioned
- Water and sewer
- Sanitary sewer
Building and exterior
- Style
- 2 Level, 3 Level
- Year built
- 2023
Parking
- Total parking
- 4
- Driveway and parking
- Garage, Open, RV
Location
Location is approximate. See nearby homes on the map
Listed by Team 3000 Realty Ltd..

REALTOR®, REALTORS®, and the REALTOR® logo are certification marks that are owned by REALTOR® Canada Inc. and licensed exclusively to The Canadian Real Estate Association (CREA). These certification marks identify real estate professionals who are members of CREA and who must abide by CREA’s By-Laws, Rules, and the REALTOR® Code. The MLS® trademark and the MLS® logo are owned by CREA and identify the professional real estate services provided by members of CREA.
The information contained on this site is based in whole or in part on information that is provided by members of The Canadian Real Estate Association, who are responsible for its accuracy. CREA reproduces and distributes this information as a service for its members and assumes no responsibility for its accuracy.
Similar homes nearby
See more in Abbotsford 📷 39
$1,549,900
9 bd7 ba6 pk5250 ft²
7 3363 HORN STREET
Abbotsford
Detached · MLS® R3139966 · Century 21 Coastal Realty Ltd.
 📷 40
$1,549,900
6 bd4 ba6 pk4014 ft²
35703 ST ANDREWS COURT
Abbotsford
Basement suitePool
Detached · MLS® R3175230 · Royal LePage Little Oak Realty
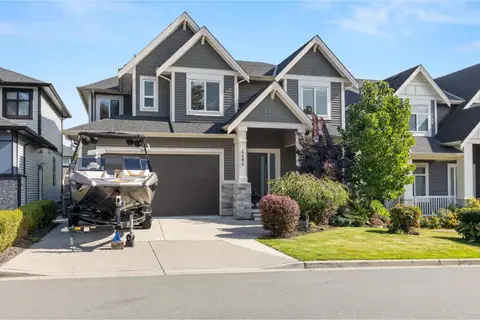 📷 40
$1,550,000
6 bd6 ba6 pk4148 ft²
4404 EMILY CARR PLACE
Abbotsford
Basement suite
Detached · MLS® R3169175 · RE/MAX Treeland Realty
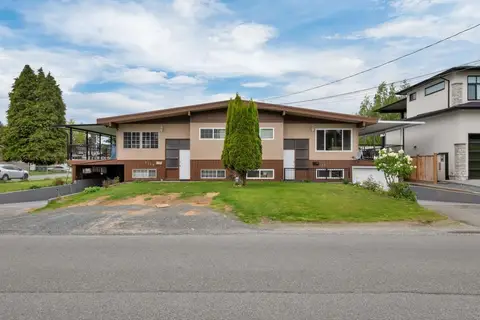 📷 40
$1,549,000
8 bd4 ba6 pk3200 ft²
2211 BEAVER STREET
Abbotsford
Basement suiteMultiplex
Duplex · MLS® R3130063 · Real Broker B.C. Ltd.
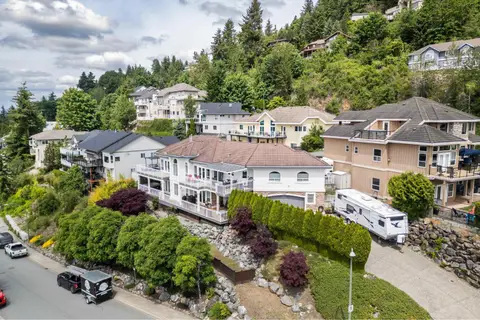 📷 39
$1,549,000
9 bd6 ba8 pk4277 ft²
2764 ST MORITZ WAY
Abbotsford
Detached · MLS® R3153317 · Sutton Group-West Coast Realty (Abbotsford)
 📷 27
$1,520,000
3 bd2 ba20 pk1684 ft²
2561 ROSS ROAD
Abbotsford
Detached · MLS® R3140414 · eXp Realty of Canada Inc.
 📷 34
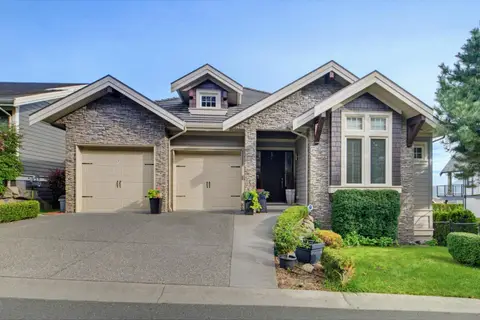
$1,520,000
6 bd5 ba4 pk4543 ft²
35593 JADE DRIVE
Abbotsford
Detached · MLS® R3144072 · Real Broker B.C. Ltd.
 📷 38
$1,588,000
3 bd3 ba4 pk4154 ft²
6 35520 MAHOGANY DRIVE
Abbotsford
Basement suite
Detached · MLS® R3165004 · Metro Edge Realty