2800 SHEFFIELD Place
South U, London, N6M0E5
Listed by EXP REALTY
$852,999
- 2+1 bedrooms
- 3 bathrooms
- 4 parking
- 2887 sq ft
Listed 56 days ago · MLS® 40848841
About this home
Welcome to 2800 Sheffield Place, a beautiful and spacious bungalow with scenic views of the Thames River. From the moment you enter, you’ll appreciate the bright, open-concept layout, designed for both comfortable everyday living and effortless entertaining. With modern and custom finishes throughout, the home feels fresh and inviting. The spacious kitchen is ideal for those who love to cook and entertain, featuring granite countertops and an oversized pantry. Direct access to the deck and backyard adds convenience and serenity for slow mornings with coffee or barbecuing on a hot summer evening. The main floor also features two bedrooms and two bathrooms, including the beautiful primary with two walk-in closets and a large ensuite. A convenient laundry room and mudroom, with direct garage access, complete the main space. Offering exceptional versatility, the finished walk-out basement serves as a potential in-law suite or additional living space for whatever your family needs. The lower level boasts a generous open-concept recreation area with its own kitchen, along with terrace doors that lead directly out to a private patio. A spacious additional bedroom, full bathroom, and extra storage space complete this functional living area. Perfect for those seeking tranquility, room to entertain, and a connection to nature, this impressive property is just minutes from local amenities and convenient access to Highway 401. A rare opportunity to enjoy space, versatility, and a beautiful riverside setting. Book your private showing today! (id:66966)
Details
- Type
- Detached
- Style
- Bungalow
- Size
- 2887 sq ft
- Basement
- Partially finished, Full
- Garage
- Garage
- Property tax
- $6,706
- Neighbourhood
- South U
- Municipality
- London
Interior
- Bedrooms
- 2 above ground + 1 below
- Fireplace
- No
Heating, cooling and services
- Heating
- Forced air, Natural gas
- Air conditioning
- Central air conditioning
- Water and sewer
- Municipal sewage system
Building and exterior
- Style
- Bungalow
- Year built
- 2015
- Foundation
- Poured Concrete
- Outdoor
- Stone, Brick Veneer
Parking
- Total parking
- 4
- Driveway and parking
- Attached Garage
Rooms
| Room | Level | Size | Features |
|---|---|---|---|
| Other | Lower level | 26'2'' x 23'11'' | |
| Laundry room | Main level | 5'6'' x 9'8'' | |
| Living room | Main level | 23'0'' x 18'0'' | |
| 4pc Bathroom | Lower level | 5'2'' x 12'5'' | |
| Bedroom | Lower level | 21'5'' x 12'5'' | |
| Kitchen | Lower level | 7'10'' x 11'8'' | |
| Recreation room | Lower level | 30'11'' x 23'11'' | |
| 4pc Bathroom | Main level | 5'6'' x 9'8'' | |
| Bedroom | Main level | 10'11'' x 10'10'' | |
| 4pc Ensuite bath | Main level | 10'1'' x 13'7'' | |
| Primary Bedroom | Main level | 13'11'' x 13'7'' | |
| Dining room | Main level | 10'1'' x 12'5'' | |
| Kitchen | Main level | 13'2'' x 12'5'' |
Location
Location is approximate. See nearby homes on the map
Listed by EXP REALTY.

REALTOR®, REALTORS®, and the REALTOR® logo are certification marks that are owned by REALTOR® Canada Inc. and licensed exclusively to The Canadian Real Estate Association (CREA). These certification marks identify real estate professionals who are members of CREA and who must abide by CREA’s By-Laws, Rules, and the REALTOR® Code. The MLS® trademark and the MLS® logo are owned by CREA and identify the professional real estate services provided by members of CREA.
The information contained on this site is based in whole or in part on information that is provided by members of The Canadian Real Estate Association, who are responsible for its accuracy. CREA reproduces and distributes this information as a service for its members and assumes no responsibility for its accuracy.
Similar homes nearby
See more in London 📷 14
$720,089
3 bd3 ba3 pk1654 ft²
2092 EVANS Boulevard
South U, London
Detached · MLS® 40851198 · RE/MAX TWIN CITY REALTY INC.
 📷 16
$711,416
3 bd3 ba3 pk1972 ft²
1731 FAIRFIELD Road
South U, London
Detached · MLS® 40861058 · RE/MAX TWIN CITY REALTY INC.
 New
📷 39
$865,000
4 bd3 ba6 pk2535 ft²
1761 FINLEY Crescent
North I, London
Detached · MLS® 40873043 · Re/Max Real Estate Centre Inc.
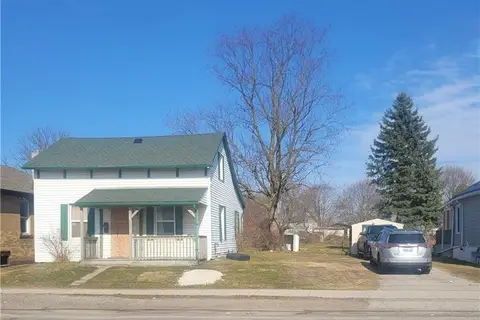 📷 5
$900,000
442 THIRD Street
East A, London
Vacant Land · MLS® 40708690 · KEMPSTON & WERTH REALTY LTD.
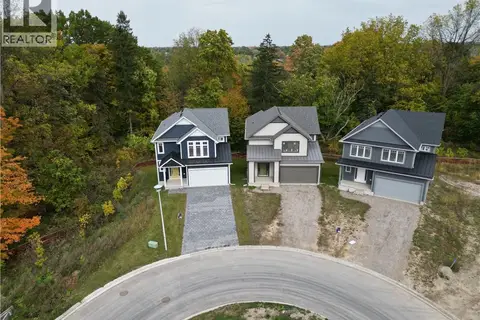 📷 21
$799,912
3 bd3 ba3 pk2093 ft²
108 CHRISTOPHER Court
South J, London
Detached · MLS® 40861060 · RE/MAX TWIN CITY REALTY INC.
 📷 30
$777,000
5 bd2 ba4 pk1100 ft²
1 SOUTHWOOD Crescent
South D, London
Multiplex
Duplex · MLS® 40871377 · Rock Star Real Estate Inc.
 📷 36
$769,900
11 bd5 ba3668 ft²
235 HAMILTON Road
East L, London
Multi-family · MLS® 40841808 · Rock Star Real Estate Inc.
 📷 47
$759,000
3+3 bd2 ba4 pk2319 ft²
25 SAUNBY Street
North K, London
Detached · MLS® 40850497 · RE/MAX TWIN CITY REALTY INC.