2800 Front Road
Amherst Island, Loyalist, K0H 2S0
$884,900
- 3 bedrooms
- 2 bathrooms
- 10 parking
- 2000-2500 sq ft
Listed 47 days ago · MLS® X13739936
About this home
Spectacular waterfront on over 1.3 acres of gently sloping land down to over 260 feet of amazing waterfront. This thoughtfully designed, in-floor heated, ICF 3 bed / 2 bath home is ready for a new family. Less than five minutes east of the ferry in Stella, this property offers stunning views over the lake from both inside and outside the home. The huge tiled kitchen is ideal for entertaining, offering plenty of room for a dining area and includes two stainless fridges, a gas stove, dishwasher and miles of counter top & food prep area. The enormous primary bedroom suite with a large walk-in closet and a private ensuite bath includes both a tiled and glass shower enclosure and a jetted tub. A great living room with more of those beautiful lake views also has a patio walk out to a private, covered deck with a sitting area and hot tub. Heated radiant floors in this slab on grade build with wide doorways throughout the home allow for anyone with current or future potential mobility issues to navigate the home with assistance of devices. The waterfront has some amazing improvements that include a concrete wharf base and shoreline walk way with boat cleats on the sheltered side, a cantilevered dock extending out beyond it into the lake and your own boat launch for easy access into and out of your private berth. Enjoy peace of mind with an automated generator system tied into the home with an efficient electric boiler providing your heat, augmented by the gas fireplace in the living room - eliminating concerns for electrical interruptions. The heated and fully powered shop offers a pile of options for storage and projects in addition to room for a vehicle, plus two additional utility sheds for a boat, lawn tractor and more equipment. Loved and maintained in immaculate condition by the family that built it in 2002, this property offers beautiful lakefront living, amazing water access and solid workmanship providing peaceful island living and peace of mind.
Details
- Type
- Detached
- Style
- Bungalow
- Age
- 16-30 years
- Size
- 2000-2500 sq ft
- Lot
- 262 × 202 ft
- Basement
- None
- Garage
- Detached
- Kitchens
- 1
- Property tax
- $7,881 (2026)
- Neighbourhood
- Amherst Island
- Municipality
- Loyalist
- Price per sq ft
- $393 (about the same as detached houses in Loyalist)
Interior
- Bedrooms
- 3 above ground
- Bathrooms
- 2 × 4-piece (main)
- Rooms
- 10 above ground
- Family room or den
- Yes
- Fireplace
- Propane
- Features
- Central Vacuum, Primary Bedroom - Main Floor, Water Heater Owned, Generator - Partial, Solar Tube, Ventilation System
Heating, cooling and services
- Heating
- Radiant, Electric
- Water and sewer
- Septic
Building and exterior
- Style
- Bungalow
- Exterior
- Brick, Stone
- Roof
- Asphalt Shingle
- Foundation
- Slab, Insulated Concrete Form
- Age
- 16-30 years
- Faces
- North
- Outdoor
- Fishing, Hot Tub, Lighting, Patio, Year Round Living, Landscaped, Garden Shed, Shed, Workshop
- Waterfront
- Direct
Parking
- Garage spaces
- 2
- Total parking
- 10
- Driveway and parking
- Private Double
Lot
- Size
- 262 × 202 ft (irregular)
- Acreage
- .50-1.99
More
- Possession
- Flexible
- Cross street
- Front Rd & Marshall 40 Foot Rd
Rooms
| Room | Level | Size | Features |
|---|---|---|---|
| Foyer | Main | 3.02 × 2.8 m (9'11" × 9'2") | |
| Kitchen | Main | 7.25 × 4.28 m (23'9" × 14'1") | Combined w/Dining |
| Utility Room | Main | 2.49 × 3.42 m (8'2" × 11'3") | |
| Bathroom | Main | 2.62 × 2.5 m (8'7" × 8'2") | 4 Pc Bath |
| Other | Main | 6.6 × 2.3 m (21'8" × 7'7") | |
| Primary Bedroom | Main | 6.05 × 4.1 m (19'10" × 13'5") | Overlook Water |
| Bathroom | Main | 3.5 × 3.33 m (11'6" × 10'11") | 4 Pc Ensuite, Overlook Water |
| Other | Main | 3.5 × 1.86 m (11'6" × 6'1") | Walk-In Closet(s) |
| Office | Main | 5.35 × 3 m (17'7" × 9'10") | Overlook Water |
| Living Room | Main | 7.05 × 4.24 m (23'2" × 13'11") | Overlook Water |
| Bedroom 2 | Main | 4.37 × 3.1 m (14'4" × 10'2") | |
| Bedroom 3 | Main | 6.03 × 3.34 m (19'9" × 10'11") |
History of this address
2 earlier listings at this address, with sold and leased prices. Create a free account or sign in to see them.
Location
Location is approximate. See nearby homes on the map
Recent sales nearby
See what similar homes within 1 km sold for in the last year. Create a free account or sign in to see them.
The neighbourhood
Getting around Car-dependent
No subway, LRT or GO station within a short trip.
Within a 10-minute walk: no grocery stores, 0 cafés and restaurants, 0 parks.
Who lives here postal area K0H
- Owners / renters
- 90% / 10%
- Median household income
- $92,000
- Average age
- 47
- Children under 15
- 14%
- Homes
- 94% detached
- Commute by transit
- 1%
- Population
- 47,286
Languages spoken most at home besides English: Portuguese 0.1%, Polish 0.1%, German, Spanish.
Safety
Crime Severity Index for Lennox and Addington County East (Loyalist) (OPP): 37 vs 57 for Ontario (2025).
Police-reported figures for the whole police service area, not this street. Rates use the area’s resident population.
Distances are approximate. Places © OpenStreetMap contributors. Neighbourhood figures: Statistics Canada, 2021 Census. Crime Severity Index: Statistics Canada.
Living here
Commute
Noise Nothing major nearby
No highway within 500 m, rail line within 300 m, or airport flight path nearby.
Distances from the map, not noise measurements. Visit at rush hour to judge for yourself.
Internet High-speed
50/10 Mbps or faster available here by cable, fibre or DSL (the federal high-speed target).
From the federal broadband map. Check exact speeds and providers for the address.
Roads, rail, airports and planned stations © OpenStreetMap contributors. Internet: Innovation, Science and Economic Development Canada, National Broadband Data.
Listed by RE/MAX FINEST REALTY INC., BROKERAGE.
Listing information provided by PropTx Innovations Inc. and TRREB; deemed reliable but not guaranteed accurate by PropTx.
Similar homes nearby
See more in Loyalist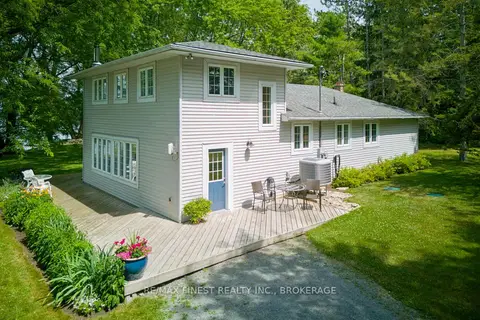
$875,000
Reduced $74,000
4 bd2 ba8 pk1500-2000 ft²
120 Drumgoole Lane
Amherst Island, Loyalist
Detached · MLS® X12918442 · RE/MAX FINEST REALTY INC., BROKERAGE
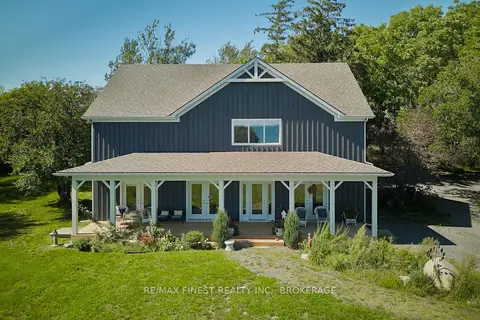
$950,000
3 bd3 ba6 pk2000-2500 ft²
3850 South Shore Road
Amherst Island, Loyalist
Detached · MLS® X13813522 · RE/MAX FINEST REALTY INC., BROKERAGE
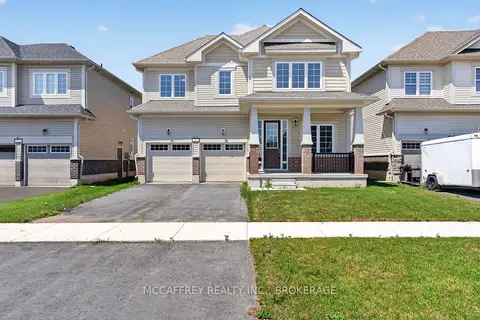
$879,990
5 bd4 ba4 pk3000-3500 ft²
117 Windermere Boulevard
57 - Bath, Loyalist
Detached · MLS® X13882232 · MCCAFFREY REALTY INC., BROKERAGE
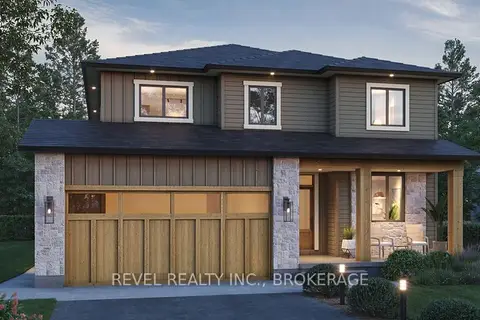
$899,900
0 bd0 ba
00 Manitou Crescent
54 - Amherstview, Loyalist
Vacant Land · MLS® X12943412 · REVEL REALTY INC., BROKERAGE
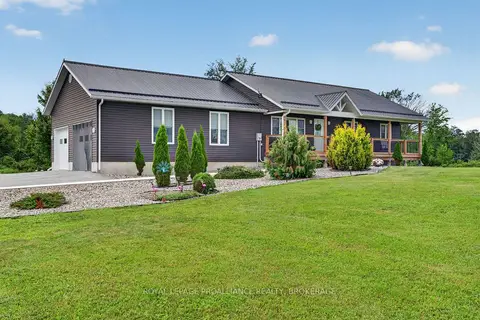
$899,900
3+1 bd3 ba17 pk1100-1500 ft²
3160 McConnell Road
64 - Lennox and Addington - South, Loyalist
Detached · MLS® X13607540 · ROYAL LEPAGE PROALLIANCE REALTY, BROKERAGE
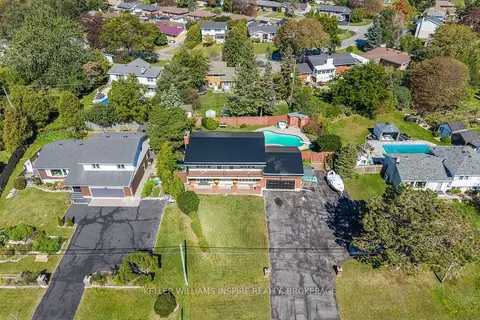
$899,900
4 bd4 ba12 pk2000-2500 ft²
4557 Bath Road
54 - Amherstview, Loyalist
Detached · MLS® X13842884 · KELLER WILLIAMS INSPIRE REALTY, BROKERAGE
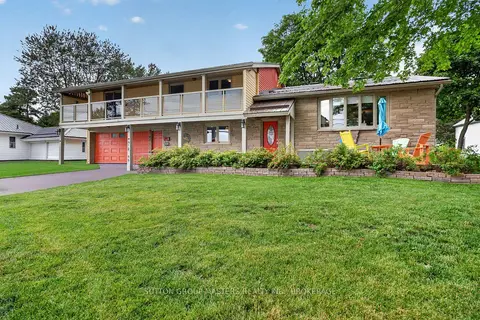
$859,900
Reduced $20,000
5 bd3 ba6 pk2000-2500 ft²
4415 Bath Road
54 - Amherstview, Loyalist
Detached · MLS® X13653590 · SUTTON GROUP-MASTERS REALTY INC., BROKERAGE
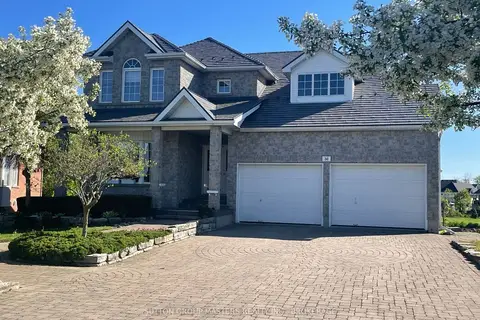
$850,000
4 bd4 ba6 pk2500-3000 ft²
36 Glenora Drive
57 - Bath, Loyalist
Detached · MLS® X13732954 · SUTTON GROUP-MASTERS REALTY INC., BROKERAGE