36 Glenora Drive
57 - Bath, Loyalist, K0H 1G0
$850,000
- 4 bedrooms
- 4 bathrooms
- 6 parking
- 2500-3000 sq ft
Listed 48 days ago · MLS® X13732954
About this home
Welcome to 36 Glenora Drive in sought-after Loyalist Lifestyle Community in the historic Village of Bath. This impressive executive two-storey home offers 4 bedrooms, 4 baths and is perfectly positioned on a premium lot bordering a tranquil pond and the 17th hole of Loyalist Golf & Country Club. Designed for both comfortable living and entertaining, the main floor features a spacious living/dining room combination, a bright kitchen with breakfast area and pantry, and a welcoming family room with gas fireplace. A huge three-season sun room overlooks the golf course and enjoys desirable southwest exposure with some of the most beautiful sunsets in the community. The second floor features a large primary bedroom with en-suite bath, along with three additional bright airy bedrooms and a full bath - ideal for family and guests alike. The walkout lower level boasts 9-foot ceilings, in-floor heating, and a huge finished open area perfect for a family room, den/office, games room, or workout space. A wine cellar and plenty of storage space complete this area. Patio doors lead to a stone patio and beautifully landscaped rear yard with multiple private sitting areas to relax and enjoy the surroundings. Additional features include a full brick exterior, metal roof, deck off the sunroom, and community membership with full access to clubhouse facilities and a seasonal pool and hot tub. Located on one of the quietest streets in Loyalist, this home offers a peaceful and private setting. Loyalist Lifestyle Community is located in the historic Village of Bath, offering quiet small-town living just 15 minutes west of Kingston along the shores of Lake Ontario. The Village features many amenities including a marina, waterfront parks, pickleball club, championship golf course, restaurants, shops, and many established local businesses. A welcoming, warm, and neighbourly lifestyle awaits. See MULTI-MEDIA for FLOOR PLANS, VIRTUAL TOUR, PROPERTY VIDEO, and VILLAGE OF BATH VIDEO
Details
- Type
- Detached
- Style
- 2-Storey
- Age
- 16-30 years
- Size
- 2500-3000 sq ft
- Lot
- 40.03 × 132.81 ft
- Basement
- Finished with Walk-Out
- Garage
- Attached
- Kitchens
- 1
- Property tax
- $7,056 (2025)
- Neighbourhood
- 57 - Bath
- Municipality
- Loyalist
- Price per sq ft
- $309 (13% below detached houses in 57 - Bath, $357)
Interior
- Bedrooms
- 4 above ground
- Bathrooms
- 1 × 2-piece (main), 1 × 4-piece (lower), 1 × 4-piece (second), 1 × 4-piece (second)
- Rooms
- 17 above ground
- Family room or den
- Yes
- Fireplace
- Natural Gas
- Features
- Auto Garage Door Remote, ERV/HRV, Sump Pump
Heating, cooling and services
- Heating
- Forced Air, Gas
- Air conditioning
- Central Air
- Water and sewer
- Sewer
Building and exterior
- Style
- 2-Storey
- Exterior
- Brick Veneer
- Roof
- Metal
- Foundation
- Poured Concrete
- Age
- 16-30 years
- Faces
- West
- Pool
- Community
- Outdoor
- Deck, Recreational Area, Lawn Sprinkler System
Parking
- Garage spaces
- 2
- Total parking
- 6
- Driveway and parking
- Private Double
Lot
- Size
- 40.03 × 132.81 ft (pie)
More
- Possession
- Flexible
- Nearby
- Golf, Lake/Pond, Marina, Library, Park, Place Of Worship
- Cross street
- Abbey Dawn Drive
Rooms
| Room | Level | Size | Features |
|---|---|---|---|
| Primary Bedroom | Second | 7.35 × 4.8 m (24'1" × 15'9") | |
| Family Room | Main | 4.69 × 3.64 m (15'5" × 11'11") | |
| Bathroom | Lower | 2.41 × 1.9 m (7'11" × 6'3") | 3 Pc Bath |
| Bathroom | Second | 2.63 × 2.25 m (8'8" × 7'5") | 4 Pc Bath |
| Laundry | Main | 2.87 × 2.45 m (9'5" × 8') | |
| Breakfast | Main | 5.01 × 3.03 m (16'5" × 9'11") | |
| Sunroom | Main | 4.81 × 4.69 m (15'9" × 15'5") | |
| Other | Lower | 3.81 × 5.89 m (12'6" × 19'4") | |
| Bedroom 2 | Second | 3.35 × 3.54 m (11' × 11'7") | |
| Foyer | Main | 5.15 × 2.31 m (16'11" × 7'7") | |
| Bedroom 4 | Second | 4.6 × 3.44 m (15'1" × 11'3") | |
| Dining Room | Main | 3.94 × 3.56 m (12'11" × 11'8") | |
| Bedroom 3 | Second | 3.42 × 3.29 m (11'3" × 10'10") | |
| Recreation | Lower | 10.75 × 10.69 m (35'3" × 35'1") | Walk-Out |
| Kitchen | Main | 3.64 × 2.86 m (11'11" × 9'5") | |
| Bathroom | Second | 3.44 × 3.24 m (11'3" × 10'8") | 4 Pc Ensuite |
| Living Room | Main | 5.44 × 3.56 m (17'10" × 11'8") |
History of this address
1 earlier listing at this address, with sold and leased prices. Create a free account or sign in to see them.
Location
Location is approximate. See nearby homes on the map
Recent sales nearby
See what similar homes within 1 km sold for in the last year. Create a free account or sign in to see them.
The neighbourhood
Getting around Car-dependent
No subway, LRT or GO station within a short trip.
Within a 10-minute walk: 1 grocery store, 2 cafés and restaurants, 1 park. Nearest grocery: Schell's Market (750 m). Nearest park: Loyalist Park (950 m).
Schools nearby
Elementary
- Bath Public School
EQAO: Gr 6 reading 86%, math 45%6 min walk
EQAO: share of students meeting the provincial standard (2024–25). Ontario average: Gr 6 reading 86%, math 51%; Gr 9 math 55%; literacy test 83%.
Closest schools, not school zones. Check which school serves this address with the school board before relying on it.
Who lives here postal area K0H
- Owners / renters
- 90% / 10%
- Median household income
- $92,000
- Average age
- 47
- Children under 15
- 14%
- Homes
- 94% detached
- Commute by transit
- 1%
- Population
- 47,286
Languages spoken most at home besides English: Portuguese 0.1%, Polish 0.1%, German, Spanish.
Safety
Crime Severity Index for Lennox and Addington County East (Loyalist) (OPP): 37 vs 57 for Ontario (2025).
Police-reported figures for the whole police service area, not this street. Rates use the area’s resident population.
Distances are approximate. Places © OpenStreetMap contributors. Neighbourhood figures: Statistics Canada, 2021 Census. School results: EQAO via Ontario Data Catalogue (Open Government Licence – Ontario). Crime Severity Index: Statistics Canada.
Living here
Commute
Noise Nothing major nearby
No highway within 500 m, rail line within 300 m, or airport flight path nearby.
Distances from the map, not noise measurements. Visit at rush hour to judge for yourself.
Internet High-speed
50/10 Mbps or faster available here by cable, fibre or DSL (the federal high-speed target).
From the federal broadband map. Check exact speeds and providers for the address.
Roads, rail, airports and planned stations © OpenStreetMap contributors. Internet: Innovation, Science and Economic Development Canada, National Broadband Data.
Listed by SUTTON GROUP-MASTERS REALTY INC., BROKERAGE.
Listing information provided by PropTx Innovations Inc. and TRREB; deemed reliable but not guaranteed accurate by PropTx.
Similar homes nearby
See more in Loyalist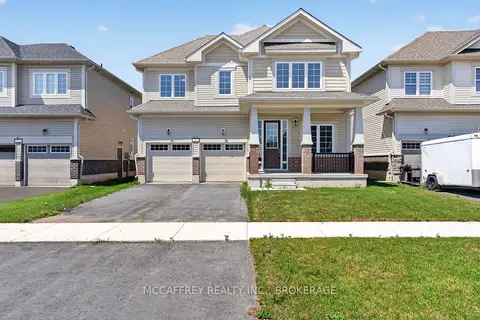
$879,990
5 bd4 ba4 pk3000-3500 ft²
117 Windermere Boulevard
57 - Bath, Loyalist
Detached · MLS® X13882232 · MCCAFFREY REALTY INC., BROKERAGE
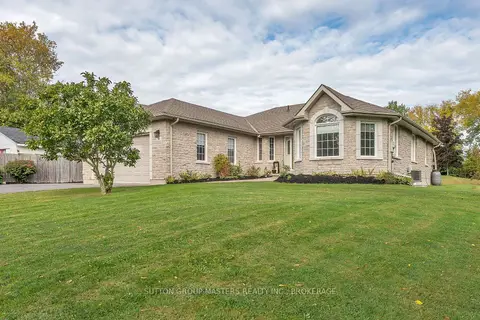
$795,000
3 bd2 ba5 pk1500-2000 ft²
316 Academy Street
57 - Bath, Loyalist
Detached · MLS® X13841676 · SUTTON GROUP-MASTERS REALTY INC., BROKERAGE
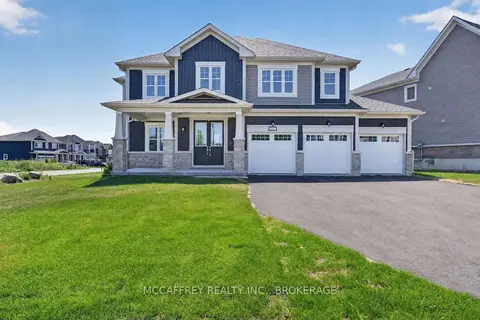
$929,990
5 bd4 ba6 pk3000-3500 ft²
103 Gildersleeve Boulevard
57 - Bath, Loyalist
Detached · MLS® X13882220 · MCCAFFREY REALTY INC., BROKERAGE
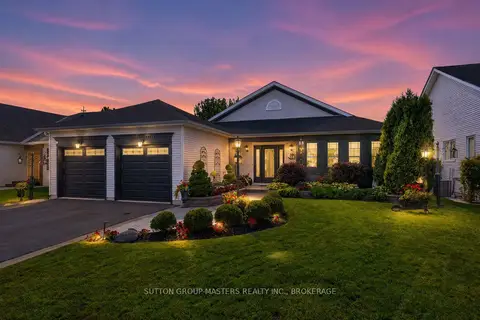
$749,900
2+1 bd3 ba4 pk1100-1500 ft²
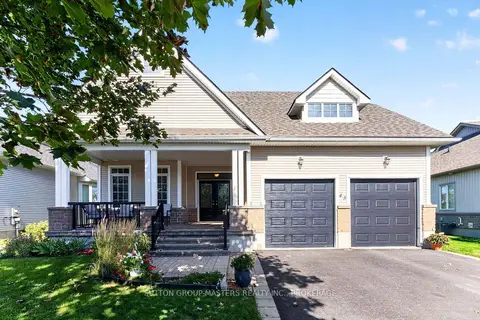
55 Abbey Dawn Drive
57 - Bath, Loyalist
Detached · MLS® X13727054 · SUTTON GROUP-MASTERS REALTY INC., BROKERAGE
$729,900
3 bd3 ba6 pk1500-2000 ft²
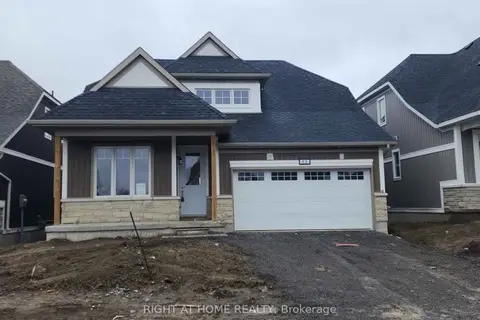
43 Country Club Drive
57 - Bath, Loyalist
Detached · MLS® X13842264 · SUTTON GROUP-MASTERS REALTY INC., BROKERAGE
$699,999
4 bd3 ba4 pk2000-2500 ft²
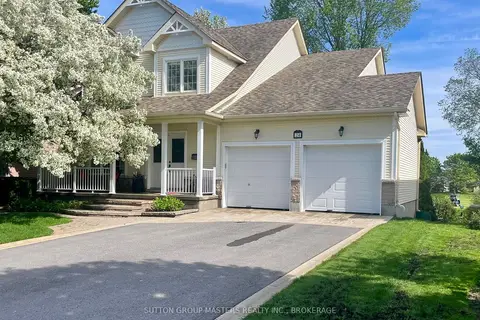
13 Oakmont Drive
57 - Bath, Loyalist
Detached · MLS® X13642946 · RIGHT AT HOME REALTY
$699,900
3 bd4 ba6 pk1500-2000 ft²
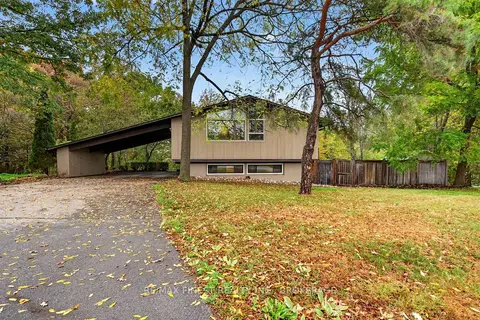
24 Glenora Drive
57 - Bath, Loyalist
Detached · MLS® X13707242 · SUTTON GROUP-MASTERS REALTY INC., BROKERAGE
$849,900
3+2 bd2 ba6 pk1500-2000 ft²
11 Edgewood Road
64 - Lennox and Addington - South, Loyalist
Detached · MLS® X14088120 · RE/MAX FINEST REALTY INC., BROKERAGE