103 Gildersleeve Boulevard
57 - Bath, Loyalist, K0H 1G0
$929,990
- 5 bedrooms
- 4 bathrooms
- 6 parking
- 3000-3500 sq ft
Listed 11 days ago · MLS® X13882220
About this home
Set on a desirable corner lot in Bath, 103 Gildersleeve Blvd offers an impressive layout with space, function, and flexibility throughout, all while enjoying the charm and lifestyle of Bath, Ontario. Known for its small-town feel, waterfront setting, historic character, golf and convenient access to Kingston and surrounding communities, Bath offers a peaceful place to call home without sacrificing everyday amenities. The main floor begins with a welcoming foyer and closet, leading to a dedicated front office ideal for working from home and a formal dining room perfect for hosting family and friends. The generous living room is anchored by a gas fireplace, creating a warm and inviting focal point for everyday relaxation or entertaining. The large kitchen offers excellent room to gather, cook, and dine, with convenient access to the mudroom, pantry, powder room, and attached triple car garage. Upstairs, the home continues to impress with five well-sized bedrooms, offering plenty of room for larger households, guests, or additional work and hobby spaces. The spacious primary suite includes a walk-in closet and a private 5-piece ensuite, giving you a comfortable retreat at the end of the day. The bath areas are a major highlight, with two additional 5-piece bathrooms on the second level designed to reduce morning congestion and add everyday convenience. A second-floor laundry room adds practical convenience right where it's needed most. The unfinished lower level provides excellent potential for future recreation, storage, fitness, or customized finishing to suit your lifestyle. With a large attached garage, functional mudroom entry, abundant closet space, and a bright, well-planned layout, this home delivers both comfort and versatility. The corner lot setting adds curb appeal, extra presence, and a sense of openness, making this property a standout opportunity in the welcoming lakeside community of Bath. Property taxes may be reassessed after closing.
Details
- Type
- Detached
- Style
- 2-Storey
- Size
- 3000-3500 sq ft
- Lot
- 101.94 × 111 ft
- Basement
- Full, Unfinished
- Garage
- Attached
- Kitchens
- 1
- Property tax
- $12,683 (2026)
- Neighbourhood
- 57 - Bath
- Municipality
- Loyalist
- Price per sq ft
- $286 (20% below detached houses in 57 - Bath, $357)
Interior
- Bedrooms
- 5 above ground
- Bathrooms
- 1 × 2-piece (main), 3 × 5-piece (second)
- Rooms
- 17 above ground
- Family room or den
- No
- Fireplace
- Living Room, Natural Gas
- Features
- ERV/HRV, Rough-In Bath
Heating, cooling and services
- Heating
- Forced Air, Gas
- Water and sewer
- Sewer
Building and exterior
- Style
- 2-Storey
- Exterior
- Brick Veneer, Vinyl Siding
- Roof
- Asphalt Shingle
- Foundation
- Concrete
- Faces
- South
- Outdoor
- Porch
Parking
- Garage spaces
- 3
- Total parking
- 6
- Driveway and parking
- Front Yard Parking
Lot
- Size
- 101.94 × 111 ft (irregular)
- Acreage
- < .50
More
- Possession
- TBD
- Nearby
- Golf, Lake/Pond, School, School Bus Route
- Cross street
- HIGHWAY 33/ MAIN STREET BATH
Rooms
| Room | Level | Size | Features |
|---|---|---|---|
| Den | Main | 3.04 × 3.35 m (10' × 11') | |
| Dining Room | Main | 3.96 × 4.87 m (13' × 16') | |
| Family Room | Main | 4.57 × 6.09 m (15' × 20') | |
| Breakfast | Main | 4.57 × 3.5 m (15' × 11'6") | |
| Kitchen | Main | 4.57 × 2.59 m (15' × 8'6") | |
| Bedroom 2 | Second | 4.62 × 3.81 m (15'2" × 12'6") | |
| Bedroom 3 | Second | 4.87 × 3.35 m (16' × 11') | |
| Bedroom 4 | Second | 4.01 × 3.65 m (13'2" × 12') | |
| Bedroom 5 | Second | 3.04 × 3.96 m (10' × 13') | |
| Primary Bedroom | Second | 4.62 × 3.96 m (15'2" × 13') | |
| Laundry | Second | 1.6 × 3.4 m (5'3" × 11'2") |
History of this address
1 earlier listing at this address, with sold and leased prices. Create a free account or sign in to see them.
Location
Location is approximate. See nearby homes on the map
Recent sales nearby
See what similar homes within 1 km sold for in the last year. Create a free account or sign in to see them.
The neighbourhood
Getting around Somewhat walkable
No subway, LRT or GO station within a short trip.
Within a 10-minute walk: no grocery stores, 3 cafés and restaurants, 3 parks, 1 pharmacy. Nearest park: Village Meadows Park (350 m).
Schools nearby
Elementary
- Bath Public School
EQAO: Gr 6 reading 86%, math 45%19 min walk
EQAO: share of students meeting the provincial standard (2024–25). Ontario average: Gr 6 reading 86%, math 51%; Gr 9 math 55%; literacy test 83%.
Closest schools, not school zones. Check which school serves this address with the school board before relying on it.
Who lives here postal area K0H
- Owners / renters
- 90% / 10%
- Median household income
- $92,000
- Average age
- 47
- Children under 15
- 14%
- Homes
- 94% detached
- Commute by transit
- 1%
- Population
- 47,286
Languages spoken most at home besides English: Portuguese 0.1%, Polish 0.1%, German, Spanish.
Safety
Crime Severity Index for Lennox and Addington County East (Loyalist) (OPP): 37 vs 57 for Ontario (2025).
Police-reported figures for the whole police service area, not this street. Rates use the area’s resident population.
Distances are approximate. Places © OpenStreetMap contributors. Neighbourhood figures: Statistics Canada, 2021 Census. School results: EQAO via Ontario Data Catalogue (Open Government Licence – Ontario). Crime Severity Index: Statistics Canada.
Living here
Commute
Noise Nothing major nearby
No highway within 500 m, rail line within 300 m, or airport flight path nearby.
Distances from the map, not noise measurements. Visit at rush hour to judge for yourself.
Internet High-speed
50/10 Mbps or faster available here by cable, fibre or DSL (the federal high-speed target).
From the federal broadband map. Check exact speeds and providers for the address.
Roads, rail, airports and planned stations © OpenStreetMap contributors. Internet: Innovation, Science and Economic Development Canada, National Broadband Data.
Listed by MCCAFFREY REALTY INC., BROKERAGE.
Listing information provided by PropTx Innovations Inc. and TRREB; deemed reliable but not guaranteed accurate by PropTx.
Similar homes nearby
See more in Loyalist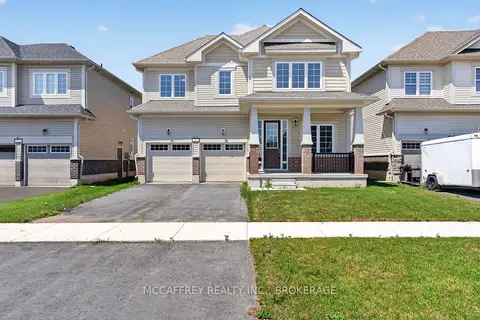
$879,990
5 bd4 ba4 pk3000-3500 ft²
117 Windermere Boulevard
57 - Bath, Loyalist
Detached · MLS® X13882232 · MCCAFFREY REALTY INC., BROKERAGE
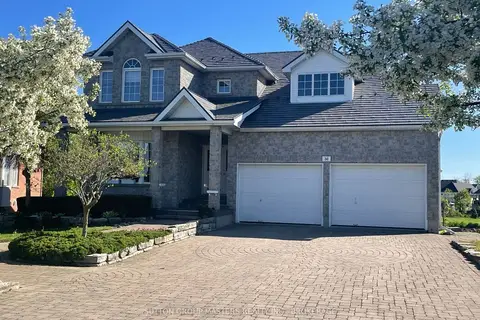
$850,000
4 bd4 ba6 pk2500-3000 ft²
36 Glenora Drive
57 - Bath, Loyalist
Detached · MLS® X13732954 · SUTTON GROUP-MASTERS REALTY INC., BROKERAGE
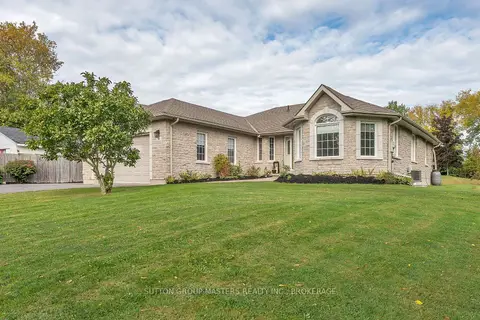
$795,000
3 bd2 ba5 pk1500-2000 ft²
316 Academy Street
57 - Bath, Loyalist
Detached · MLS® X13841676 · SUTTON GROUP-MASTERS REALTY INC., BROKERAGE
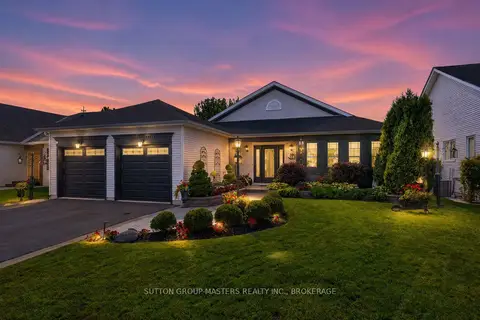
$749,900
2+1 bd3 ba4 pk1100-1500 ft²
55 Abbey Dawn Drive
57 - Bath, Loyalist
Detached · MLS® X13727054 · SUTTON GROUP-MASTERS REALTY INC., BROKERAGE
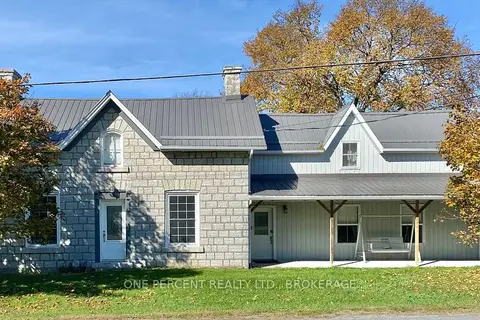
$929,000
5 bd5 ba10 pk2000-2500 ft²
456 Millhaven Road
56 - Odessa, Loyalist
Detached · MLS® X14030122 · ONE PERCENT REALTY LTD., BROKERAGE
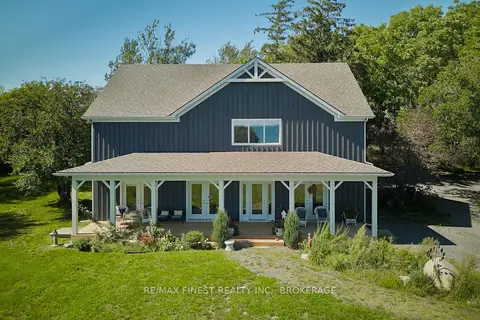
$950,000
3 bd3 ba6 pk2000-2500 ft²
3850 South Shore Road
Amherst Island, Loyalist
Detached · MLS® X13813522 · RE/MAX FINEST REALTY INC., BROKERAGE
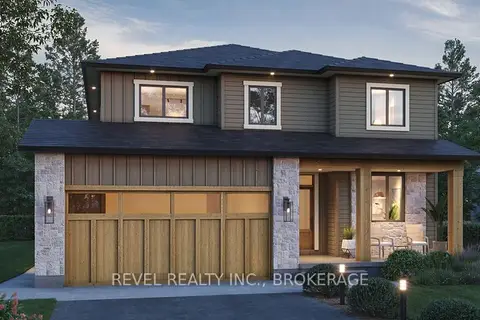
$899,900
0 bd0 ba
00 Manitou Crescent
54 - Amherstview, Loyalist
Vacant Land · MLS® X12943412 · REVEL REALTY INC., BROKERAGE
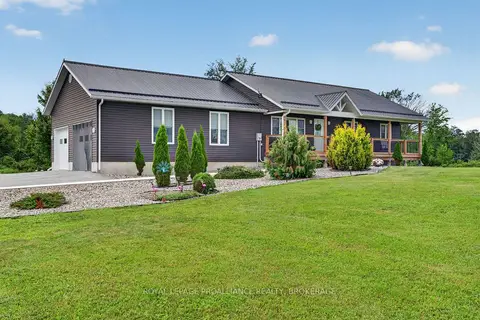
$899,900
3+1 bd3 ba17 pk1100-1500 ft²
3160 McConnell Road
64 - Lennox and Addington - South, Loyalist
Detached · MLS® X13607540 · ROYAL LEPAGE PROALLIANCE REALTY, BROKERAGE