3850 South Shore Road
Amherst Island, Loyalist, K0H 2S0
$950,000
- 3 bedrooms
- 3 bathrooms
- 6 parking
- 2000-2500 sq ft
Listed 28 days ago · MLS® X13813522
About this home
There's so much to say about this amazing property. Spectacular southern views over the open water of Lake Ontario greet you from this custom-built home on Amherst Island. Built in 2023 on just over an acre of private, landscaped grounds, the 1 storey design puts everything you need on the main floor: a great room with vaulted ceilings, a custom chef's kitchen, and a family room that opens onto a screened porch overlooking farmers' fields. The main floor primary bedroom includes a full ensuite, and the home's accessible design features a roll-in shower, level-within-dwelling access, bath grab bars, and an open floor plan throughout. Upstairs, two additional bedrooms and a 4-piece bath give family or guests their own space, alongside a large 362 sq ft bonus room - ready to finish as a rec room, family room, studio, or simply left as unfinished storage. A two-storey guest house sits adjacent to the main home, offering its own main floor bedroom, roll-in shower bath, and an open kitchen, dining, and living space warmed by a propane fireplace, with a second-floor bedroom and private balcony overlooking the lake - ideal for extended family, guests, or rental income. The grounds include dry stone walls and metal sculptures crafted by a local artisan blacksmith and a storage barn for equipment and toys. Amherst Island offers a popular sand beach, vibrant welcoming community, quiet roads well suited to cycling, and a landscape that regularly draws nature lovers and photographers, all within three hours of Toronto, Montreal, and Ottawa.
Details
- Type
- Detached
- Style
- 1 1/2 Storey
- Age
- 0-5 years
- Size
- 2000-2500 sq ft
- Lot
- 265 × 140.5 ft
- Basement
- None
- Garage
- None
- Kitchens
- 1
- Property tax
- $1,466 (2026)
- Neighbourhood
- Amherst Island
- Municipality
- Loyalist
- Price per sq ft
- $422 (6% above detached houses in Loyalist, $400)
Interior
- Bedrooms
- 3 above ground
- Bathrooms
- 1 × 2-piece (main), 1 × 3-piece (main), 1 × 4-piece (second)
- Rooms
- 8 above ground + 5 below
- Family room or den
- No
- Fireplace
- Electric
- Features
- Carpet Free, Guest Accommodations, In-Law Capability, Primary Bedroom - Main Floor, Storage, Water Heater, Water Treatment, Wheelchair Access
Heating, cooling and services
- Heating
- Forced Air, Propane
- Air conditioning
- Central Air
- Water and sewer
- Septic
Building and exterior
- Style
- 1 1/2 Storey
- Exterior
- Board & Batten
- Roof
- Asphalt Shingle, Metal
- Foundation
- Slab, Concrete
- Age
- 0-5 years
- Faces
- North
- Outdoor
- Porch, Porch Enclosed, Recreational Area, Year Round Living, Aux Residences, Shed
Parking
- Total parking
- 6
- Driveway and parking
- Private
Lot
- Size
- 265 × 140.5 ft (irregular)
- Acreage
- .50-1.99
More
- Possession
- FLEXIBLE
- Nearby
- Beach, Island, Park, Place Of Worship, Rec./Commun.Centre, School
- Cross street
- STELLA 40 FOOT
Rooms
| Room | Level | Size | Features |
|---|---|---|---|
| Bathroom | Main | 1.15 × 1.55 m (3'9" × 5'1") | 2 Pc Bath |
| Bathroom | Main | 2.9 × 3.72 m (9'6" × 12'2") | 3 Pc Ensuite |
| Exercise Room | Main | 3.23 × 5.25 m (10'7" × 17'3") | |
| Family Room | Main | 2.72 × 5.92 m (8'11" × 19'5") | |
| Kitchen | Main | 3.14 × 5.25 m (10'4" × 17'3") | |
| Laundry | Main | 3.05 × 3.48 m (10' × 11'5") | |
| Living Room | Main | 4.57 × 4.02 m (15' × 13'2") | |
| Primary Bedroom | Main | 3.69 × 4.34 m (12'1" × 14'3") | |
| Bathroom | Second | 1.59 × 3.05 m (5'3" × 10') | 4 Pc Bath |
| Bedroom 2 | Second | 3.35 × 4.81 m (11' × 15'9") | |
| Bedroom 3 | Second | 2.74 × 4.46 m (9' × 14'8") | |
| Other | Second | 9.61 × 4.34 m (31'6" × 14'3") | |
| Utility Room | Second | 2.74 × 2.14 m (9' × 7') |
History of this address
1 earlier listing at this address, with sold and leased prices. Create a free account or sign in to see them.
Location
Location is approximate. See nearby homes on the map
Recent sales nearby
See what similar homes within 1 km sold for in the last year. Create a free account or sign in to see them.
The neighbourhood
Getting around Car-dependent
No subway, LRT or GO station within a short trip.
Within a 10-minute walk: no grocery stores, 0 cafés and restaurants, 0 parks.
Who lives here postal area K0H
- Owners / renters
- 90% / 10%
- Median household income
- $92,000
- Average age
- 47
- Children under 15
- 14%
- Homes
- 94% detached
- Commute by transit
- 1%
- Population
- 47,286
Languages spoken most at home besides English: Portuguese 0.1%, Polish 0.1%, German, Spanish.
Safety
Crime Severity Index for Lennox and Addington County East (Loyalist) (OPP): 37 vs 57 for Ontario (2025).
Police-reported figures for the whole police service area, not this street. Rates use the area’s resident population.
Distances are approximate. Places © OpenStreetMap contributors. Neighbourhood figures: Statistics Canada, 2021 Census. Crime Severity Index: Statistics Canada.
Living here
Commute
Noise Nothing major nearby
No highway within 500 m, rail line within 300 m, or airport flight path nearby.
Distances from the map, not noise measurements. Visit at rush hour to judge for yourself.
Internet High-speed
50/10 Mbps or faster available here by cable, fibre or DSL (the federal high-speed target).
From the federal broadband map. Check exact speeds and providers for the address.
Roads, rail, airports and planned stations © OpenStreetMap contributors. Internet: Innovation, Science and Economic Development Canada, National Broadband Data.
Listed by RE/MAX FINEST REALTY INC., BROKERAGE.
Listing information provided by PropTx Innovations Inc. and TRREB; deemed reliable but not guaranteed accurate by PropTx.
Similar homes nearby
See more in Loyalist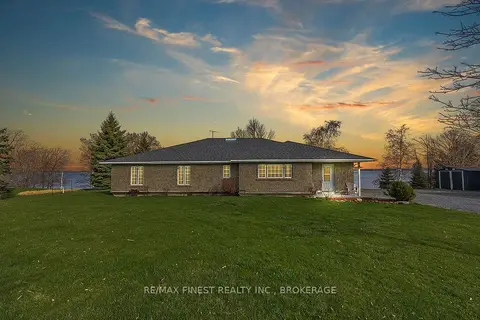
$884,900
3 bd2 ba10 pk2000-2500 ft²
2800 Front Road
Amherst Island, Loyalist
Detached · MLS® X13739936 · RE/MAX FINEST REALTY INC., BROKERAGE
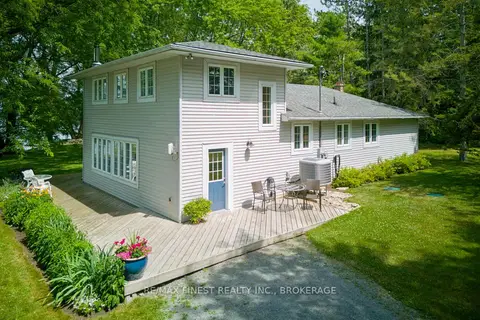
$875,000
Reduced $74,000
4 bd2 ba8 pk1500-2000 ft²
120 Drumgoole Lane
Amherst Island, Loyalist
Detached · MLS® X12918442 · RE/MAX FINEST REALTY INC., BROKERAGE
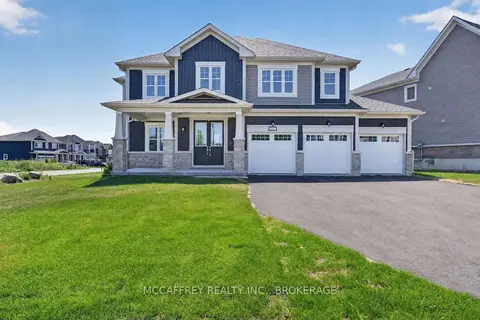
$929,990
5 bd4 ba6 pk3000-3500 ft²
103 Gildersleeve Boulevard
57 - Bath, Loyalist
Detached · MLS® X13882220 · MCCAFFREY REALTY INC., BROKERAGE
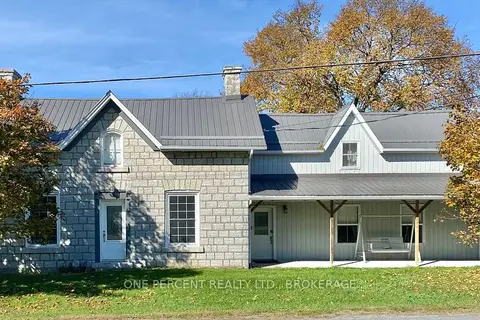
$929,000
5 bd5 ba10 pk2000-2500 ft²
456 Millhaven Road
56 - Odessa, Loyalist
Detached · MLS® X14030122 · ONE PERCENT REALTY LTD., BROKERAGE
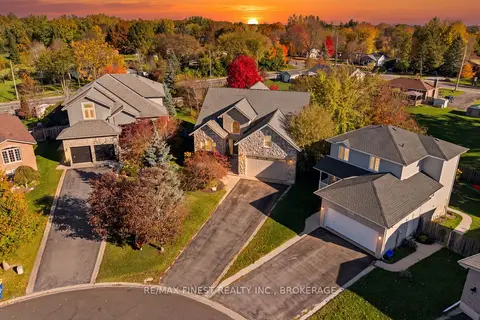
$975,000
4 bd4 ba6 pk2000-2500 ft²
141 BENJAMIN Court
54 - Amherstview, Loyalist
Detached · MLS® X13848502 · RE/MAX FINEST REALTY INC., BROKERAGE
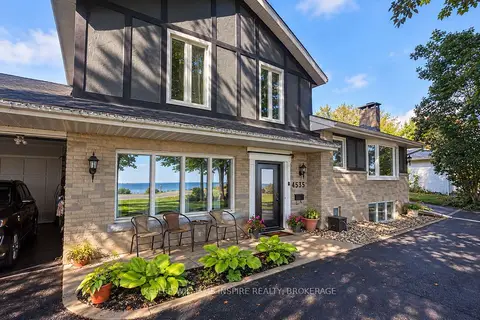
$999,000
4 bd2 ba21 pk3000-3500 ft²
4535 Bath Road
54 - Amherstview, Loyalist
Detached · MLS® X13867398 · KELLER WILLIAMS INSPIRE REALTY, BROKERAGE
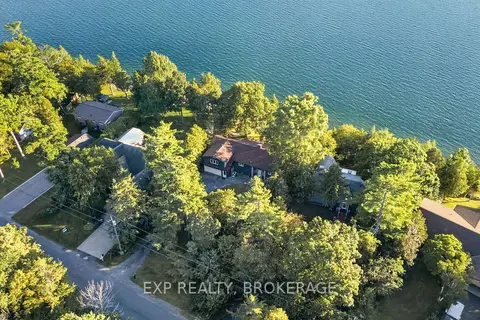
$999,999
2+2 bd2 ba8 pk1500-2000 ft²
182 Nicholson Point Road
64 - Lennox and Addington - South, Loyalist
Detached · MLS® X13848766 · EXP REALTY, BROKERAGE
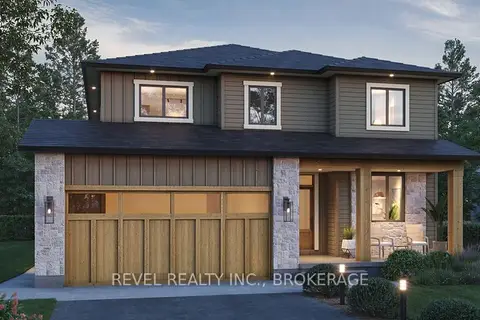
$899,900
0 bd0 ba
00 Manitou Crescent
54 - Amherstview, Loyalist
Vacant Land · MLS® X12943412 · REVEL REALTY INC., BROKERAGE