120 Drumgoole Lane
Amherst Island, Loyalist, K0H 2S0
$875,000
Reduced $74,000 from $949,000
- 4 bedrooms
- 2 bathrooms
- 8 parking
- 1500-2000 sq ft
Listed 209 days ago · MLS® X12918442
About this home
Set on just over 0.6 acres with more than 163 feet of clean Lake Ontario shoreline, this Amherst Island waterfront property offers a rare combination of privacy, usable shoreline, and excellent boating access with a north-east exposure sheltered from prevailing southerly and westerly winds. The 90-foot rolling steel dock extends into deeper water and is well-suited for sailboats. Launch, dock, lift (lift not included), and haul out directly from your own property. With open water and steady conditions along this shoreline, it's an ideal setting for sailors, as well as kayaking and canoeing around Amherst Island. There's also a mooring nearby. The lot is well-treed and gently landscaped, with multiple outdoor spaces to enjoy nature, including a large deck, a screened porch overlooking the lake, and a campfire area near the shoreline. Inside, the home is bright and functional. The main floor offers a large kitchen, family room, and a sunroom that serves as the summer living and dining space, bringing in lake views. Two bedrooms, a full bathroom, and main-floor laundry support easy one-level living. In the summer, the screen porch will be a popular place to relax. Upstairs are two additional bedrooms and a second full bathroom, providing space for family or guests. A separate bunkie offers flexible use as a guest space, studio, or quiet retreat. The detached two-car garage and workshop is ideal for projects, storage, or toys. This home features a 200-amp service, a whole-house generator, and a 50-amp EV charger outlet. Located just a short ferry ride from Millhaven, Amherst Island is one of Eastern Ontario's best-kept secrets. Known for its welcoming community, natural beauty, and quiet lifestyle, the island offers a rare opportunity to enjoy waterfront living just 25 minutes from Kingston.
Details
- Type
- Detached
- Style
- 2-Storey
- Age
- 51-99 years
- Size
- 1500-2000 sq ft
- Lot
- 163 × 218 ft
- Basement
- Crawl Space, Unfinished
- Garage
- Detached
- Kitchens
- 1
- Property tax
- $4,966 (2026)
- Neighbourhood
- Amherst Island
- Municipality
- Loyalist
- Price per sq ft
- $500 (25% above detached houses in Loyalist, $400)
Interior
- Bedrooms
- 4 above ground
- Bathrooms
- 1 × 4-piece (main), 1 × 3-piece (second)
- Rooms
- 12 above ground
- Family room or den
- Yes
- Fireplace
- Family Room, Fireplace Insert, Living Room, Wood, Wood Stove
- Features
- Generator - Full, Water Heater Owned, Water Softener, Water Treatment
Heating, cooling and services
- Heating
- Forced Air, Electric
- Air conditioning
- Central Air
- Water and sewer
- Septic
Building and exterior
- Style
- 2-Storey
- Exterior
- Vinyl Siding
- Roof
- Asphalt Shingle
- Foundation
- Block
- Age
- 51-99 years
- Faces
- East
- Outdoor
- Deck, Fishing, Porch Enclosed, Recreational Area, TV Tower/Antenna, Year Round Living
- Waterfront
- Direct
Parking
- Garage spaces
- 2
- Total parking
- 8
- Driveway and parking
- Private
Lot
- Size
- 163 × 218 ft (irregular)
- Acreage
- .50-1.99
More
- Possession
- Flexible
- Nearby
- Lake/Pond, Rec./Commun.Centre, School, School Bus Route, Waterfront
- Cross street
- Front Road
Rooms
| Room | Level | Size | Features |
|---|---|---|---|
| Bathroom | Main | 3.07 × 1.5 m (10'1" × 4'11") | 4 Pc Bath |
| Bedroom 3 | Main | 3.09 × 3.03 m (10'2" × 9'11") | |
| Bedroom 4 | Main | 309 × 2.45 m (1013'9" × 8') | |
| Dining Room | Main | 2.9 × 4.12 m (9'6" × 13'6") | |
| Family Room | Main | 3.92 × 5.56 m (12'10" × 18'3") | |
| Kitchen | Main | 3.92 × 5.18 m (12'10" × 17') | |
| Kitchen | Main | 3.92 × 5.18 m (12'10" × 17') | |
| Laundry | Main | 3.99 × 4.12 m (13'1" × 13'6") | |
| Sunroom | Main | 2.26 × 6.05 m (7'5" × 19'10") | |
| Bathroom | Second | 2.24 × 1.76 m (7'4" × 5'9") | 3 Pc Bath |
| Bedroom 2 | Second | 3 × 2.93 m (9'10" × 9'7") | |
| Primary Bedroom | Second | 4.08 × 4.12 m (13'5" × 13'6") |
Location
Location is approximate. See nearby homes on the map
Recent sales nearby
See what similar homes within 1 km sold for in the last year. Create a free account or sign in to see them.
The neighbourhood
Getting around Car-dependent
No subway, LRT or GO station within a short trip.
Within a 10-minute walk: no grocery stores, 0 cafés and restaurants, 0 parks.
Who lives here postal area K0H
- Owners / renters
- 90% / 10%
- Median household income
- $92,000
- Average age
- 47
- Children under 15
- 14%
- Homes
- 94% detached
- Commute by transit
- 1%
- Population
- 47,286
Languages spoken most at home besides English: Portuguese 0.1%, Polish 0.1%, German, Spanish.
Safety
Crime Severity Index for Lennox and Addington County East (Loyalist) (OPP): 37 vs 57 for Ontario (2025).
Police-reported figures for the whole police service area, not this street. Rates use the area’s resident population.
Distances are approximate. Places © OpenStreetMap contributors. Neighbourhood figures: Statistics Canada, 2021 Census. Crime Severity Index: Statistics Canada.
Living here
Commute
Noise Nothing major nearby
No highway within 500 m, rail line within 300 m, or airport flight path nearby.
Distances from the map, not noise measurements. Visit at rush hour to judge for yourself.
Internet High-speed
50/10 Mbps or faster available here by cable, fibre or DSL (the federal high-speed target).
From the federal broadband map. Check exact speeds and providers for the address.
Roads, rail, airports and planned stations © OpenStreetMap contributors. Internet: Innovation, Science and Economic Development Canada, National Broadband Data.
Listed by RE/MAX FINEST REALTY INC., BROKERAGE.
Listing information provided by PropTx Innovations Inc. and TRREB; deemed reliable but not guaranteed accurate by PropTx.
Similar homes nearby
See more in Loyalist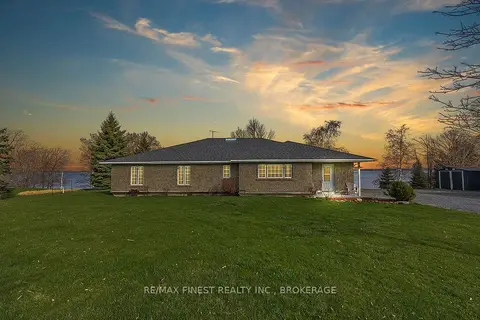
$884,900
3 bd2 ba10 pk2000-2500 ft²
2800 Front Road
Amherst Island, Loyalist
Detached · MLS® X13739936 · RE/MAX FINEST REALTY INC., BROKERAGE
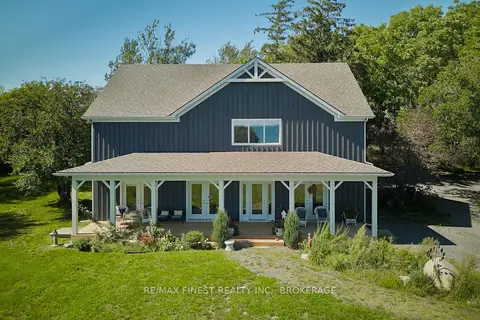
$950,000
3 bd3 ba6 pk2000-2500 ft²
3850 South Shore Road
Amherst Island, Loyalist
Detached · MLS® X13813522 · RE/MAX FINEST REALTY INC., BROKERAGE
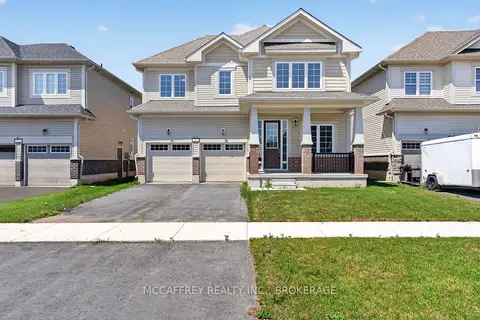
$879,990
5 bd4 ba4 pk3000-3500 ft²
117 Windermere Boulevard
57 - Bath, Loyalist
Detached · MLS® X13882232 · MCCAFFREY REALTY INC., BROKERAGE
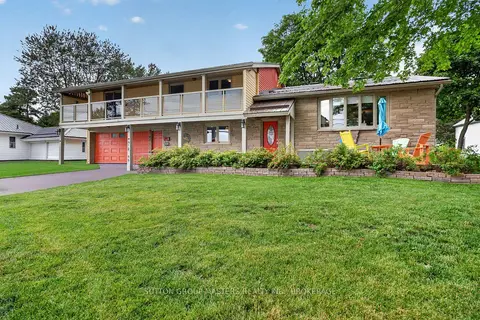
$859,900
Reduced $20,000
5 bd3 ba6 pk2000-2500 ft²
4415 Bath Road
54 - Amherstview, Loyalist
Detached · MLS® X13653590 · SUTTON GROUP-MASTERS REALTY INC., BROKERAGE
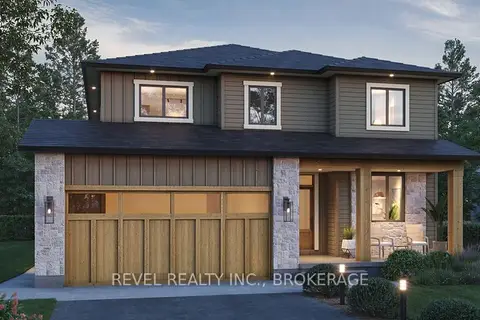
$899,900
0 bd0 ba
00 Manitou Crescent
54 - Amherstview, Loyalist
Vacant Land · MLS® X12943412 · REVEL REALTY INC., BROKERAGE
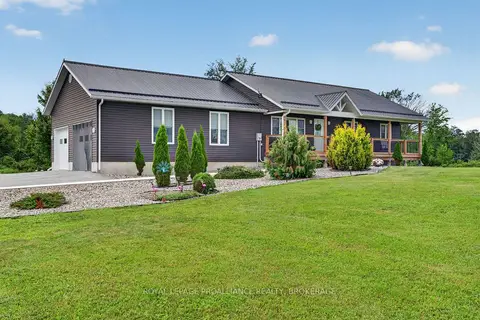
$899,900
3+1 bd3 ba17 pk1100-1500 ft²
3160 McConnell Road
64 - Lennox and Addington - South, Loyalist
Detached · MLS® X13607540 · ROYAL LEPAGE PROALLIANCE REALTY, BROKERAGE
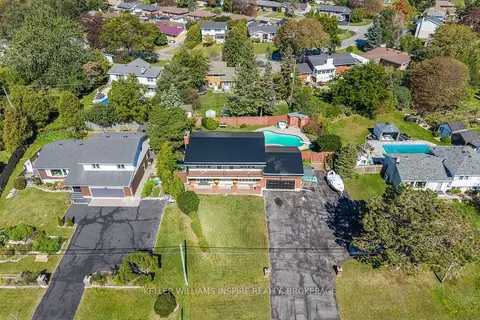
$899,900
4 bd4 ba12 pk2000-2500 ft²
4557 Bath Road
54 - Amherstview, Loyalist
Detached · MLS® X13842884 · KELLER WILLIAMS INSPIRE REALTY, BROKERAGE
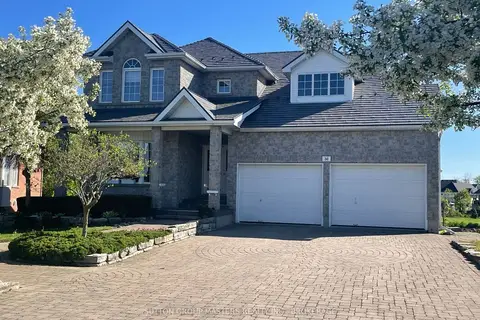
$850,000
4 bd4 ba6 pk2500-3000 ft²
36 Glenora Drive
57 - Bath, Loyalist
Detached · MLS® X13732954 · SUTTON GROUP-MASTERS REALTY INC., BROKERAGE