4415 Bath Road
54 - Amherstview, Loyalist, K7N 1A1
$859,900
Reduced $20,000 from $879,900
- 5 bedrooms
- 3 bathrooms
- 6 parking
- 2000-2500 sq ft
Listed 73 days ago · MLS® X13653590
About this home
This is a rare chance to own a spacious property close to the city with lovely views of Lake Ontario. Welcome to 4415 Bath Rd, a meticulously maintained home featuring a gorgeous kitchen with quartz counters, tile backsplash, a standalone island, and stainless steel appliances. The bright living and dining area boasts upgraded laminate flooring, custom blinds, and drapery, along with a cozy freestanding propane stove and a split air system for heating and cooling-perfect for home comfort. The main floor family room offers a great TV space with a second propane fireplace, plus patio doors leading to a charming three-season room and a private outdoor retreat to enjoy on hot summer days. There's also an office (or fifth bedroom) and a two-piece bath rounding out the main floor. Upstairs, you'll find four generously sized bedrooms, including the primary with a three-piece ensuite and patio doors opening to a veranda with views of the front yard and Lake Ontario. A large five-piece main bath with double sinks, tub/shower, and tiled floors is ideal for a busy family. The lower level includes a rec room or hobby space with dry-core flooring, a laundry area, and plenty of storage. Outside, the massive backyard is big enough for your kids soccer practice, tons of space to make it your own. Recent updates include metal roof shingles, added attic insulation, a 10x12 workshop with electricity, newer windows and soffits, and a maintained chimney. Bonus oversize 2 car garage with rear yard access rounds out this beautiful family home in a great neighbourhood on the shores of Lake Ontario
Details
- Type
- Detached
- Style
- Sidesplit 3
- Size
- 2000-2500 sq ft
- Lot
- 90 × 298.75 ft
- Basement
- Partially Finished
- Garage
- Attached
- Kitchens
- 2
- Property tax
- $6,295 (2026)
- Neighbourhood
- 54 - Amherstview
- Municipality
- Loyalist
- Price per sq ft
- $382 (8% below detached houses in 54 - Amherstview, $417)
Interior
- Bedrooms
- 5 above ground
- Bathrooms
- 1 × 5-piece (second), 1 × 3-piece (second), 1 × 2-piece (main)
- Rooms
- 17 above ground
- Family room or den
- Yes
- Fireplace
- Freestanding, Propane, Fireplace Insert
Heating, cooling and services
- Heating
- Baseboard, Electric
- Air conditioning
- Wall Unit(s)
- Water and sewer
- Sewer
Building and exterior
- Style
- Sidesplit 3
- Exterior
- Vinyl Siding, Brick
- Roof
- Metal
- Faces
- North
Parking
- Garage spaces
- 2
- Total parking
- 6
Lot
- Size
- 90 × 298.75 ft (irregular)
More
- Possession
- Flexible
- Cross street
- Bath Rd
Rooms
| Room | Level | Size | Features |
|---|---|---|---|
| Utility Room | Main | 2.76 × 0.76 m (9'1" × 2'6") | |
| Bedroom 3 | Second | 3.68 × 4.36 m (12'1" × 14'4") | |
| Living Room | Main | 3.63 × 7.07 m (11'11" × 23'2") | |
| Sunroom | Main | 4.83 × 3.36 m (15'10" × 11') | |
| Family Room | Main | 3.56 × 6.01 m (11'8" × 19'9") | |
| Bedroom 4 | Second | 2.63 × 3.65 m (8'8" × 12') | |
| Bathroom | Second | 3.17 × 2.15 m (10'5" × 7'1") | 5 Pc Bath |
| Bedroom 5 | Main | 2.5 × 3.35 m (8'2" × 11') | |
| Bedroom 2 | Second | 3.17 × 4.91 m (10'5" × 16'1") | |
| Bathroom | Second | 2.63 × 1.68 m (8'8" × 5'6") | 3 Pc Ensuite |
| Dining Room | Main | 4.22 × 3.21 m (13'10" × 10'6") | |
| Primary Bedroom | Second | 4.19 × 5.79 m (13'9" × 19') | |
| Kitchen | Main | 4.79 × 3.7 m (15'9" × 12'2") | |
| Laundry | Basement | 4.1 × 3.68 m (13'5" × 12'1") | |
| Recreation | Basement | 7.7 × 7.13 m (25'3" × 23'5") |
History of this address
2 earlier listings at this address, with sold and leased prices. Create a free account or sign in to see them.
Location
Location is approximate. See nearby homes on the map
Recent sales nearby
See what similar homes within 1 km sold for in the last year. Create a free account or sign in to see them.
The neighbourhood
Getting around Somewhat walkable
No subway, LRT or GO station within a short trip.
Within a 10-minute walk: 1 grocery store, 1 cafés and restaurants, 6 parks, 2 pharmacies. Nearest grocery: Foodland (900 m). Nearest park: Addington St Park (200 m).
Schools nearby
Elementary
- Amherstview Public School
EQAO: Gr 6 reading 93%, math 51%10 min walk - Our Lady of Mount Carmel Catholic School Catholic
EQAO: Gr 6 reading 82%, math 38%10 min walk - Fairfield Elementary School
EQAO: Gr 6 reading 92%, math 52%1.9 km
EQAO: share of students meeting the provincial standard (2024–25). Ontario average: Gr 6 reading 86%, math 51%; Gr 9 math 55%; literacy test 83%.
Closest schools, not school zones. Check which school serves this address with the school board before relying on it.
Who lives here postal area K7N
- Owners / renters
- 75% / 25%
- Median household income
- $91,000
- Average age
- 42
- Children under 15
- 19%
- Homes
- 68% detached, 4% high-rise
- Commute by transit
- 2%
- Population
- 8,395
Languages spoken most at home besides English: Tagalog (Pilipino, Filipino) 0.2%, Spanish 0.2%, Polish 0.2%, Portuguese 0.2%.
Safety
Crime Severity Index for Lennox and Addington County East (Loyalist) (OPP): 37 vs 57 for Ontario (2025).
Police-reported figures for the whole police service area, not this street. Rates use the area’s resident population.
Distances are approximate. Places © OpenStreetMap contributors. Neighbourhood figures: Statistics Canada, 2021 Census. School results: EQAO via Ontario Data Catalogue (Open Government Licence – Ontario). Crime Severity Index: Statistics Canada.
Living here
Commute
Noise Nothing major nearby
No highway within 500 m, rail line within 300 m, or airport flight path nearby.
Distances from the map, not noise measurements. Visit at rush hour to judge for yourself.
Internet High-speed
50/10 Mbps or faster available here by cable, fibre or DSL (the federal high-speed target).
From the federal broadband map. Check exact speeds and providers for the address.
Roads, rail, airports and planned stations © OpenStreetMap contributors. Internet: Innovation, Science and Economic Development Canada, National Broadband Data.
Listed by SUTTON GROUP-MASTERS REALTY INC., BROKERAGE.
Listing information provided by PropTx Innovations Inc. and TRREB; deemed reliable but not guaranteed accurate by PropTx.
Similar homes nearby
See more in Loyalist
$899,900
0 bd0 ba
00 Manitou Crescent
54 - Amherstview, Loyalist
Vacant Land · MLS® X12943412 · REVEL REALTY INC., BROKERAGE
$899,900
4 bd4 ba12 pk2000-2500 ft²
4557 Bath Road
54 - Amherstview, Loyalist
Detached · MLS® X13842884 · KELLER WILLIAMS INSPIRE REALTY, BROKERAGE
$804,900
4 bd3 ba4 pk2000-2500 ft²
26 Kilimanjaro Drive
54 - Amherstview, Loyalist
Detached · MLS® X13877318 · RE/MAX RISE EXECUTIVES, BROKERAGE
$789,000
3 bd2 ba6 pk2000-2500 ft²
4443 Bath Road
54 - Amherstview, Loyalist
Detached · MLS® X13755270 · RE/MAX FINEST REALTY INC., BROKERAGE
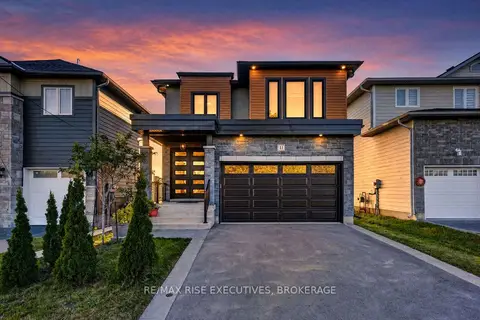
$769,900
4 bd4 ba4 pk2000-2500 ft²
14 Park Crescent
54 - Amherstview, Loyalist
Detached · MLS® X14004670 · RE/MAX RISE EXECUTIVES, BROKERAGE
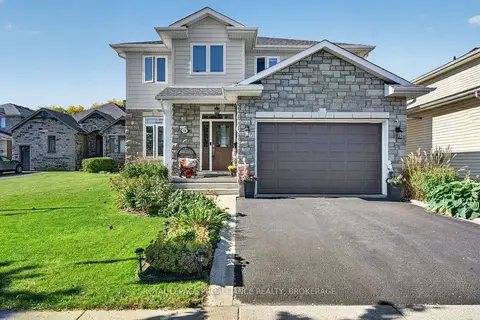
$749,900
4+1 bd4 ba4 pk2000-2500 ft²
116 Jordyn's Court
54 - Amherstview, Loyalist
Detached · MLS® X13875890 · ROYAL LEPAGE PROALLIANCE REALTY, BROKERAGE
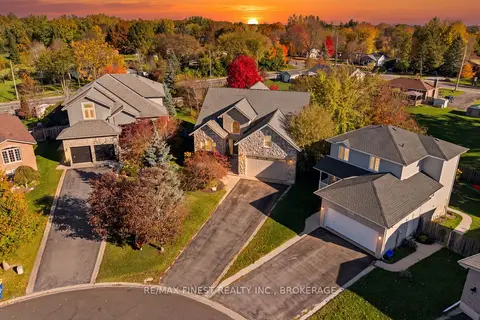
$975,000
4 bd4 ba6 pk2000-2500 ft²
141 BENJAMIN Court
54 - Amherstview, Loyalist
Detached · MLS® X13848502 · RE/MAX FINEST REALTY INC., BROKERAGE
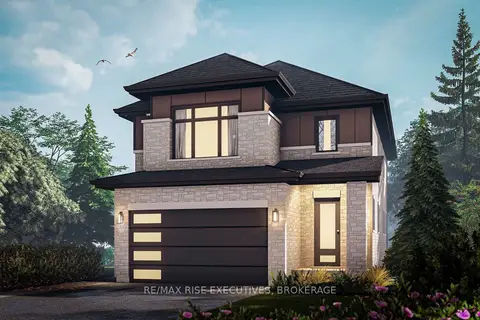
$729,900
3 bd3 ba4 pk1500-2000 ft²
29 Kilimanjaro Drive
54 - Amherstview, Loyalist
Detached · MLS® X13876348 · RE/MAX RISE EXECUTIVES, BROKERAGE