280 Palmer Street
St. George's, Guelph, N1E 2S2
$1,800,000
- 2 bedrooms
- 1 bathrooms
- 4 parking
- 2000-2500 sq ft
Listed 113 days ago · MLS® X13499774
About this home
Nestled on just under an acre in the heart of Guelph, Wood Cottage is a remarkable one-and-a-half-storey log home that blends architectural significance with historic charm. Built in 1853 in the Regency style, this distinctive residence features a central gable roof flanked by lean-to frame structures on either side. Expansive main-floor windows frame beautiful views of the property's mature landscape.Lovingly preserved and restored by the current owners for over 65 years, Wood Cottage has been home to only three families throughout its storied history - a quiet measure of how deeply loved this home is. Set high above Stevenson Street at Palmer Street, the nearly one-acre lot is shaded by magnificent trees that form a stunning canopy and an exceptional sense of privacy. As you travel up the private driveway, the pace of city life seems to fall away, replaced by a peaceful, secluded calm.Inside, a welcoming front hallway leads to a formal living room with large windows overlooking the grounds and a wood-burning fireplace. Two main-floor bedrooms offer abundant natural light and distinctive barrel-vaulted ceilings that speak to the home's unique character. At the rear, the formal dining room connects to the kitchen and breakfast nook, while a three-piece bathroom and main-floor laundry add everyday convenience.Upstairs, a charming half-storey room - once the children's bedroom - offers flexible space for a guest room, home office, or creative studio. The property also features a secondary log house from the Luther Marsh area, in northern Wellington County. In 1966 the one-story house was moved to Wood Cottage, for both preservation and to provide additional storage. Wood Cottage is more than a home. It is a treasured piece of Guelph's heritage and a rare opportunity to become the next steward of this extraordinary property.
Details
- Type
- Detached
- Style
- 1 1/2 Storey
- Age
- 100+ years
- Size
- 2000-2500 sq ft
- Lot
- 178.98 × 217.76 ft
- Basement
- None
- Garage
- None
- Kitchens
- 1
- Property tax
- $5,739 (2026)
- Neighbourhood
- St. George's
- Municipality
- Guelph
- Price per sq ft
- $800 (17% above detached houses in St. George's, $683)
Interior
- Bedrooms
- 2 above ground
- Bathrooms
- 1 × 3-piece (main)
- Rooms
- 8 above ground
- Family room or den
- No
- Fireplace
- Wood
- Features
- Built-In Oven, Carpet Free, Primary Bedroom - Main Floor
Heating, cooling and services
- Heating
- Forced Air, Gas
- Water and sewer
- Sewer
Building and exterior
- Style
- 1 1/2 Storey
- Exterior
- Board & Batten, Log
- Foundation
- Stone
- Age
- 100+
- Faces
- West
- Outdoor
- Landscaped, Patio, Privacy, Porch, Porch Enclosed, Year Round Living, Storage, Shed
Parking
- Total parking
- 4
- Driveway and parking
- Private, Stacked
Lot
- Size
- 178.98 × 217.76 ft (square)
More
- Possession
- Flexible
- Nearby
- Arts Centre, Fenced Yard, Hospital, Library, Park, Public Transit
- Cross street
- Palmer at Stevenson
Rooms
| Room | Level | Size | Features |
|---|---|---|---|
| Bedroom | Main | 3.58 × 5.69 m (11'9" × 18'8") | |
| Living Room | Main | 5.96 × 6.24 m (19'7" × 20'6") | |
| Primary Bedroom | Main | 3.52 × 6.39 m (11'7" × 21') | |
| Kitchen | Main | 6.72 × 3.5 m (22'1" × 11'6") | |
| Laundry | Main | 1.96 × 3.51 m (6'5" × 11'6") | |
| Dining Room | Main | 5.59 × 4.48 m (18'4" × 14'8") | |
| Bathroom | Main | 2.93 × 2.39 m (9'7" × 7'10") | |
| Loft | Main | 7.75 × 3.45 m (25'5" × 11'4") |
Location
Location is approximate. See nearby homes on the map
Recent sales nearby
See what similar homes within 1 km sold for in the last year. Create a free account or sign in to see them.
The neighbourhood
Getting around Walkable
No subway, LRT or GO station within a short trip.
Within a 10-minute walk: 3 grocery stores, 6 cafés and restaurants, 8 parks, 2 pharmacies. Nearest grocery: Angelino's Fresh Choice Market (500 m). Nearest park: Franchetto Park (400 m).
Schools nearby
Elementary
- John Galt Public School
EQAO: Gr 6 reading 88%, math 38%5 min walk - King George Public School
EQAO: Gr 6 reading 100%, math 89%10 min walk - St. John Catholic Elementary School Catholic
EQAO: Gr 6 reading 85%, math 25%11 min walk - Ottawa Crescent Public School
EQAO: Gr 6 reading 84%, math 32%12 min walk
Secondary
- John F. Ross Collegiate and Vocational Institute
EQAO: Gr 9 math 76%, literacy test 90%11 min walk - St. James Catholic High School Catholic
EQAO: Gr 9 math 44%, literacy test 85%12 min walk
EQAO: share of students meeting the provincial standard (2024–25). Ontario average: Gr 6 reading 86%, math 51%; Gr 9 math 55%; literacy test 83%.
Closest schools, not school zones. Check which school serves this address with the school board before relying on it.
Who lives here postal area N1E
- Owners / renters
- 74% / 26%
- Median household income
- $96,000
- Average age
- 40
- Children under 15
- 18%
- Homes
- 56% detached, 5% high-rise
- Commute by transit
- 3%
- Population
- 44,799
Languages spoken most at home besides English: Punjabi (Panjabi) 0.7%, Italian 0.7%, Tagalog (Pilipino, Filipino) 0.5%, Polish 0.5%.
Safety
Crime Severity Index for Guelph police: 58 vs 57 for Ontario (2025).
Police-reported figures for the whole police service area, not this street. Rates use the area’s resident population.
Distances are approximate. Places © OpenStreetMap contributors. Neighbourhood figures: Statistics Canada, 2021 Census. School results: EQAO via Ontario Data Catalogue (Open Government Licence – Ontario). Crime Severity Index: Statistics Canada.
Living here
Commute
To downtown Kitchener: 23 km. Transit times · Driving times
Noise Nothing major nearby
No highway within 500 m, rail line within 300 m, or airport flight path nearby.
Distances from the map, not noise measurements. Visit at rush hour to judge for yourself.
Internet High-speed
50/10 Mbps or faster available here by cable, fibre or DSL (the federal high-speed target).
From the federal broadband map. Check exact speeds and providers for the address.
Roads, rail, airports and planned stations © OpenStreetMap contributors. Internet: Innovation, Science and Economic Development Canada, National Broadband Data.
Listed by Coldwell Banker Neumann Real Estate.
Listing information provided by PropTx Innovations Inc. and TRREB; deemed reliable but not guaranteed accurate by PropTx.
Similar homes nearby
See more in Guelph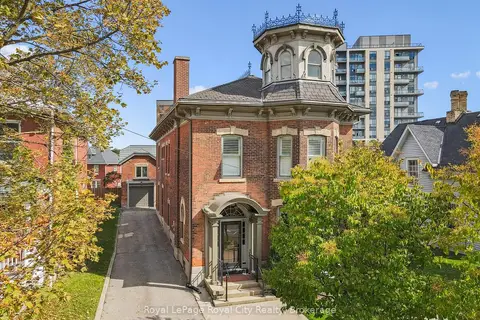
$1,795,000
4 bd4 ba5 pk3500-5000 ft²
143 Norfolk Street
Downtown, Guelph
Detached · MLS® X13619842 · Royal LePage Royal City Realty
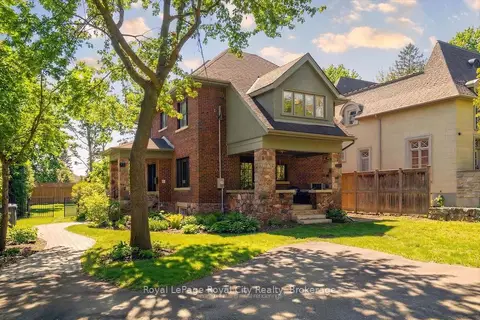
$1,899,900
3 bd4 ba3 pk2000-2500 ft²
87 University Avenue W
Dovercliffe Park/Old University, Guelph
Detached · MLS® X13548654 · Royal LePage Royal City Realty
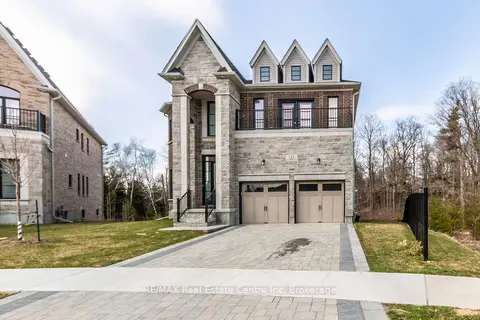
$1,699,999
0+3 bd4 ba6 pk2500-3000 ft²
143 E Ambrous Crescent
Kortright East, Guelph
Detached · MLS® X13856608 · RE/MAX Real Estate Centre Inc, Brokerage
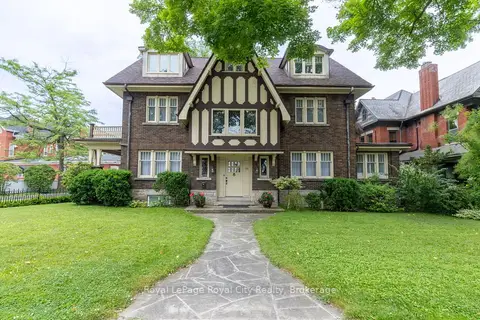
$1,690,000
5+1 bd5 ba3 pk3500-5000 ft²
76 London Road W
Exhibition Park, Guelph
Detached · MLS® X13214914 · Royal LePage Royal City Realty
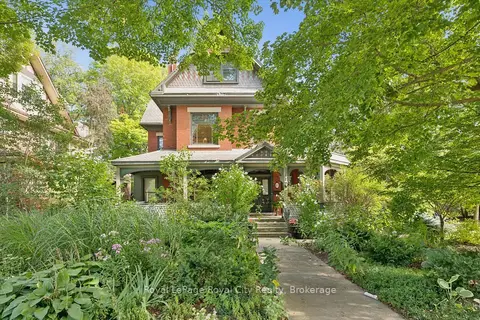
$1,974,000
6+1 bd7 ba9 pk3500-5000 ft²
80 London Road W
Exhibition Park, Guelph
Detached · MLS® X13728368 · Royal LePage Royal City Realty
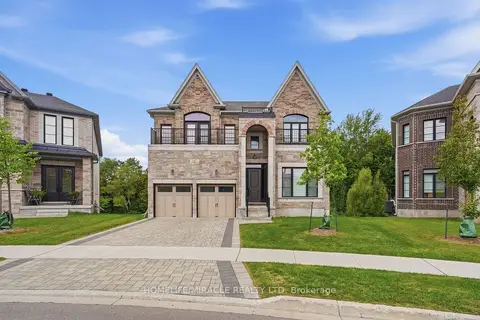
$1,999,000
4 bd4 ba4 pk3500-5000 ft²
147 AMBROUS Crescent
Kortright East, Guelph
Detached · MLS® X13883624 · HOMELIFE/MIRACLE REALTY LTD
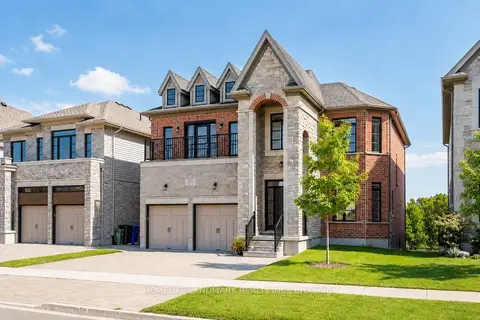
$1,599,950
4+2 bd6 ba5 pk3500-5000 ft²
283 Macalister Boulevard
Kortright East, Guelph
Detached · MLS® X13783622 · HOMELIFE LANDMARK REALTY INC.
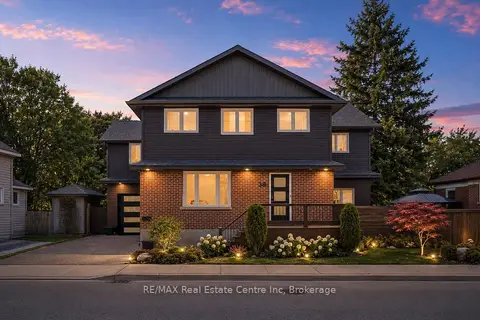
$1,599,900
5+1 bd6 ba5 pk3500-5000 ft²
38 Wheeler Avenue
St. Patrick's Ward, Guelph
Detached · MLS® X14087676 · RE/MAX Real Estate Centre Inc