80 London Road W
Exhibition Park, Guelph, N1H 2B7
$1,974,000
- 6+1 bedrooms
- 7 bathrooms
- 9 parking
- 3500-5000 sq ft
Listed 50 days ago · MLS® X13728368
About this home
Welcome to an exquisite Heritage Victorian-era residence nestled in one of Guelph's most sought-after, established neighbourhoods. Set directly across from picturesque Exhibition Park - with its playground, tennis courts, and sports fields - this property offers unparalleled green-space views, while a leisurely 10-minute walk delivers you into the heart of downtown Guelph.Behind its unique patterned slate roof and charming wrap-around porch, the home reveals layer upon layer of original character: stained glass windows, soaring 9+ foot ceilings, and custom Burled Oak woodwork throughout. Solid construction with thick walls delivers exceptional climate and noise control, while nine heat pumps paired with radiant heating ensure supreme comfort in every season. At the heart of the home, a chef's dream Paragon kitchen is outfitted with premier Fisher & Paykel and Miele appliances. Approximately $800,000 in professionally designed upgrades has brought the home's classic architecture into seamless harmony with today's comforts.This spacious residence offers 7 beds and 7 baths in total, spread across three distinct living spaces for extraordinary flexibility. The top floor features a private 3-bed, 2-bath accommodation, perfect for extended family, guests, or income-generating rental, while the lower level offers a cozy 1-bedroom, 1-bathroom accommodation, ideal for in-laws, a live-in nanny, or additional rental income. Each unit enjoys its own private entrance, opening the door to multi-generational living, an Airbnb or Bed & Breakfast venture, or a live/work setup well suited to a small professional office.Outside, the grounds are just as thoughtfully appointed: lush gardens serviced by an irrigation system, all-underground wiring, and parking for up to 7 vehicles, plus a detached double garage for additional parking and storage. Magnificent as a family home, versatile as an investment, and elegant in every detail. This is a legacy property, ready for its next chapter.
Details
- Type
- Detached
- Style
- 3-Storey
- Size
- 3500-5000 sq ft
- Lot
- 68.99 × 130.65 ft
- Basement
- Full, Partially Finished
- Garage
- Detached
- Kitchens
- 3
- Property tax
- $18,184 (2026)
- Neighbourhood
- Exhibition Park
- Municipality
- Guelph
- Price per sq ft
- ~$464 (34% below detached houses in Exhibition Park, $699)
Interior
- Bedrooms
- 6 above ground + 1 below
- Bathrooms
- 1 × 4-piece (basement), 1 × 3-piece (main), 1 × 3-piece (second), 2 × 4-piece (second), 2 × 4-piece (third)
- Kitchens
- 3 (1 below ground)
- Rooms
- 23 above ground + 11 below
- Family room or den
- Yes
- Fireplace
- Electric, Fireplace Insert, Living Room
- Features
- Accessory Apartment, Auto Garage Door Remote, Bar Fridge, Countertop Range, Floor Drain, Guest Accommodations, In-Law Capability, In-Law Suite, Separate Heating Controls, Upgraded Insulation, Water Heater, Water Meter, Water Purifier, Water Softener, Workbench
Heating, cooling and services
- Heating
- Baseboard, Electric
- Air conditioning
- Wall Unit(s)
- Water and sewer
- Sewer
Building and exterior
- Style
- 3-Storey
- Exterior
- Brick, Stucco (Plaster)
- Roof
- Slate
- Foundation
- Concrete, Stone
- Faces
- South
Parking
- Garage spaces
- 2
- Total parking
- 9
- Driveway and parking
- Private Triple, Private
Lot
- Size
- 68.99 × 130.65 ft
More
- Possession
- Flexible
- Cross street
- London Road W & Park Ave
Rooms
| Room | Level | Size | Features |
|---|---|---|---|
| Bathroom | Main | 2.32 × 2.34 m (7'7" × 7'8") | |
| Bathroom | Main | 1.63 × 4.2 m (5'4" × 13'9") | 3 Pc Bath |
| Breakfast | Main | 4.33 × 2.23 m (14'2" × 7'4") | |
| Dining Room | Main | 4.95 × 4.27 m (16'3" × 14') | |
| Family Room | Main | 6.69 × 4.29 m (21'11" × 14'1") | |
| Kitchen | Main | 8.13 × 4.61 m (26'8" × 15'1") | |
| Living Room | Main | 4.25 × 5.77 m (13'11" × 18'11") | |
| Office | Main | 3.02 × 5.19 m (9'11" × 17') | |
| Bathroom | Second | 2.11 × 4.22 m (6'11" × 13'10") | 3 Pc Bath |
| Bathroom | Second | 1.95 × 4.03 m (6'5" × 13'3") | 4 Pc Bath |
| Bathroom | Second | 2.4 × 2.92 m (7'10" × 9'7") | 4 Pc Bath |
| Bedroom | Second | 5.49 × 4.27 m (18' × 14') | |
| Bedroom | Second | 4.22 × 4.29 m (13'10" × 14'1") | |
| Laundry | Second | 2.28 × 3.38 m (7'6" × 11'1") | |
| Primary Bedroom | Second | 4.34 × 5.48 m (14'3" × 18') | |
| Bathroom | Third | 1.5 × 2.31 m (4'11" × 7'7") | 4 Pc Bath |
| Bathroom | Third | 1.51 × 2.06 m (4'11" × 6'9") | 4 Pc Ensuite |
| Bedroom | Third | 2.71 × 4.64 m (8'11" × 15'3") | |
| Bedroom | Third | 2.67 × 4.64 m (8'9" × 15'3") | |
| Bedroom | Third | 3.87 × 4.69 m (12'8" × 15'5") | |
| Den | Third | 5.18 × 3.58 m (17' × 11'9") | |
| Kitchen | Third | 4.13 × 1.77 m (13'7" × 5'10") | |
| Bathroom | Basement | 1.56 × 2.44 m (5'1" × 8') | 4 Pc Bath |
| Bedroom | Basement | 3 × 4.03 m (9'10" × 13'3") | |
| Breakfast | Basement | 2.85 × 3.77 m (9'4" × 12'4") | |
| Kitchen | Basement | 2.33 × 5.33 m (7'8" × 17'6") | |
| Laundry | Basement | 2.15 × 3.24 m (7'1" × 10'8") | |
| Recreation | Basement | 3.84 × 5.35 m (12'7" × 17'7") | |
| Other | Basement | 1.99 × 1.35 m (6'6" × 4'5") | |
| Other | Basement | 3.54 × 2.28 m (11'7" × 7'6") | |
| Other | Basement | 3.18 × 4.24 m (10'5" × 13'11") | |
| Utility Room | Basement | 1.13 × 3.23 m (3'8" × 10'7") | |
| Utility Room | Basement | 4.01 × 6.64 m (13'2" × 21'9") |
History of this address
8 earlier listings at this address, with sold and leased prices. Create a free account or sign in to see them.
Location
Location is approximate. See nearby homes on the map
Recent sales nearby
See what similar homes within 1 km sold for in the last year. Create a free account or sign in to see them.
The neighbourhood
Getting around Very walkable
No subway, LRT or GO station within a short trip.
Within a 10-minute walk: 6 grocery stores, 43 cafés and restaurants, 13 parks, 3 pharmacies. Nearest grocery: Market Fresh (600 m). Nearest park: Exhibition Park (400 m).
Schools nearby
Elementary
- Victory Public School
EQAO: Gr 6 reading 100%, math 94%9 min walk - Central Public School
EQAO: Gr 6 reading 96%, math 77%10 min walk - King George Public School
EQAO: Gr 6 reading 100%, math 89%1.2 km - Guelph Montessori School Private1.2 km
Secondary
- Guelph Collegiate and Vocational Institute
EQAO: Gr 9 math 71%, literacy test 91%9 min walk - Our Lady of Lourdes Catholic School Catholic
EQAO: Gr 9 math 63%, literacy test 77%12 min walk
EQAO: share of students meeting the provincial standard (2024–25). Ontario average: Gr 6 reading 86%, math 51%; Gr 9 math 55%; literacy test 83%.
Closest schools, not school zones. Check which school serves this address with the school board before relying on it.
Who lives here postal area N1H
- Owners / renters
- 54% / 46%
- Median household income
- $77,000
- Average age
- 42
- Children under 15
- 15%
- Homes
- 39% detached, 25% high-rise
- Commute by transit
- 6%
- Population
- 42,178
Languages spoken most at home besides English: Tigrigna 2.2%, Vietnamese 1%, Tagalog (Pilipino, Filipino) 0.7%, Spanish 0.6%.
Safety
Crime Severity Index for Guelph police: 58 vs 57 for Ontario (2025).
Police-reported figures for the whole police service area, not this street. Rates use the area’s resident population.
Distances are approximate. Places © OpenStreetMap contributors. Neighbourhood figures: Statistics Canada, 2021 Census. School results: EQAO via Ontario Data Catalogue (Open Government Licence – Ontario). Crime Severity Index: Statistics Canada.
Living here
Commute
To downtown Kitchener: 22 km. Transit times · Driving times
Noise Nothing major nearby
No highway within 500 m, rail line within 300 m, or airport flight path nearby.
Distances from the map, not noise measurements. Visit at rush hour to judge for yourself.
Internet High-speed
50/10 Mbps or faster available here by cable, fibre or DSL (the federal high-speed target).
From the federal broadband map. Check exact speeds and providers for the address.
Roads, rail, airports and planned stations © OpenStreetMap contributors. Internet: Innovation, Science and Economic Development Canada, National Broadband Data.
Listed by Royal LePage Royal City Realty.
Listing information provided by PropTx Innovations Inc. and TRREB; deemed reliable but not guaranteed accurate by PropTx.
Similar homes nearby
See more in Guelph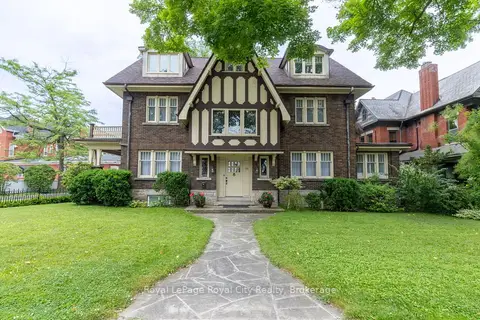
$1,690,000
5+1 bd5 ba3 pk3500-5000 ft²
76 London Road W
Exhibition Park, Guelph
Detached · MLS® X13214914 · Royal LePage Royal City Realty
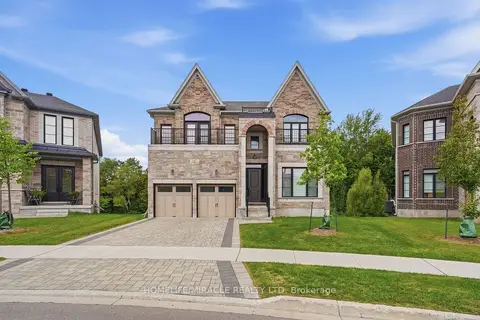
$1,999,000
4 bd4 ba4 pk3500-5000 ft²
147 AMBROUS Crescent
Kortright East, Guelph
Detached · MLS® X13883624 · HOMELIFE/MIRACLE REALTY LTD
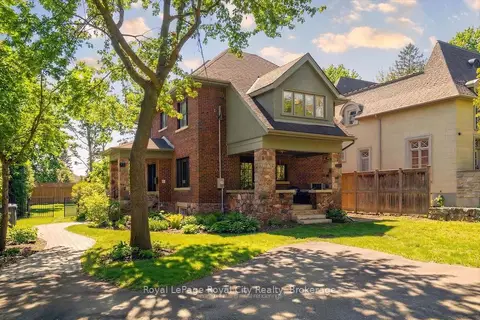
$1,899,900
3 bd4 ba3 pk2000-2500 ft²
87 University Avenue W
Dovercliffe Park/Old University, Guelph
Detached · MLS® X13548654 · Royal LePage Royal City Realty
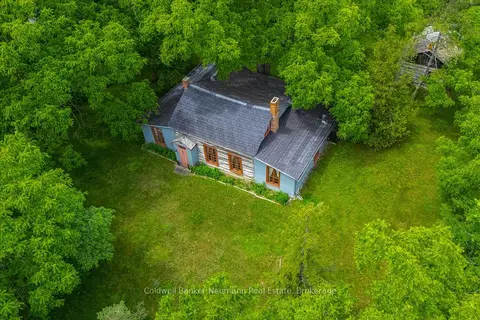
$1,800,000
2 bd1 ba4 pk2000-2500 ft²
280 Palmer Street
St. George's, Guelph
Detached · MLS® X13499774 · Coldwell Banker Neumann Real Estate
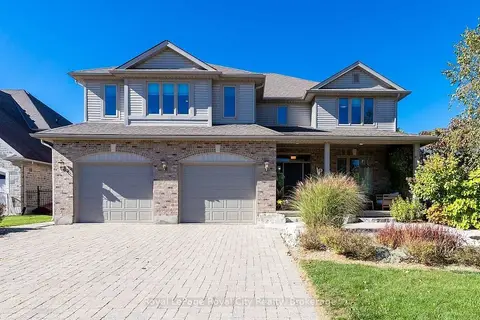
$2,150,000
4+2 bd3 ba7 pk3500-5000 ft²
8 Zaduk Place
Kortright East, Guelph
Detached · MLS® X13643468 · Royal LePage Royal City Realty
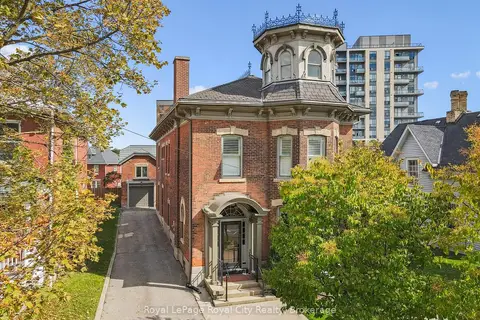
$1,795,000
4 bd4 ba5 pk3500-5000 ft²
143 Norfolk Street
Downtown, Guelph
Detached · MLS® X13619842 · Royal LePage Royal City Realty
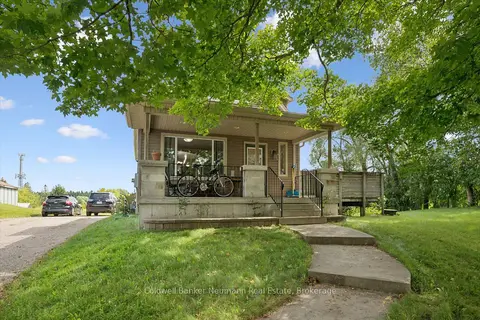
$2,199,000
3 bd2 ba6 pk1100-1500 ft²
527 Stone Road E
York/Watson Industrial Park, Guelph
Detached · MLS® X13726916 · Coldwell Banker Neumann Real Estate
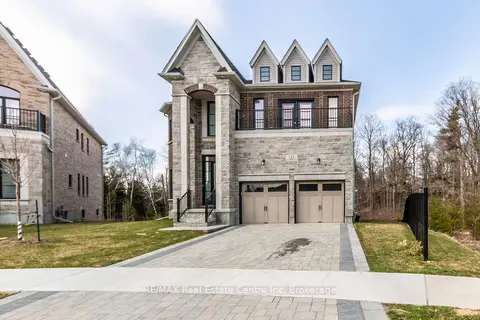
$1,699,999
0+3 bd4 ba6 pk2500-3000 ft²
143 E Ambrous Crescent
Kortright East, Guelph
Detached · MLS® X13856608 · RE/MAX Real Estate Centre Inc, Brokerage