280 Grasswood ROAD
Corman Park Rm No. 344, SK, S7T1A6
Listed by Aspaire Realty Inc.
$1,680,000
- 5 bedrooms
- 5 bathrooms
- 3447 sq ft
Listed 358 days ago · MLS® SK021922
About this home
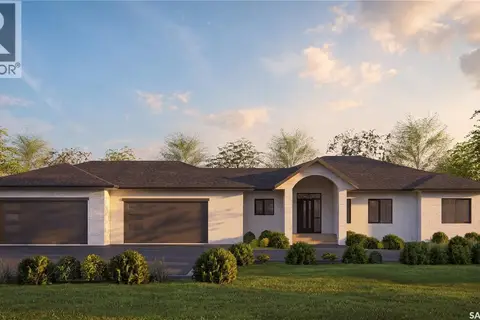
This remarkable estate combines luxurious residential living with expansive potential, offering a total of 9.06 acres. The property includes a 4.6-acre developed residential area with mature landscaping and a 3,447-square-foot walk-out bungalow (excluding the lower level) featuring five bedrooms and five bathrooms. With an open floor plan and formal spaces such as a 16' x 13.9' dining room, a 17' x 22' living room, and a gracious foyer, this home is designed for both comfort and elegance. Additional highlights include two wood-burning fireplaces, a spacious kitchen with an eating area, balconies, covered patio spaces, a double attached garage, a double detached garage, and a greenhouse. The remaining land is a natural lot, adding privacy and beautiful green space surrounding the residence. Additionally, this property offers potential for a zoning shift to commercial use, supported by nearby properties that have successfully made this transition. For those interested in expansion, an additional 5-acre parcel adjacent to the west side of the backyard is available for potential acquisition. This unique 9.06-acre estate, minutes from Saskatoon, offers an ideal blend of private, luxurious living with flexible zoning possibilities. (id:66966)
Details
- Type
- Detached
- Style
- Bungalow
- Size
- 3447 sq ft
- Basement
- Full, Walk out, Not Applicable
- Garage
- Garage
- Property tax
- $5,200 (2024)
- Municipality
- Corman Park Rm No. 344
Interior
- Fireplace
- Wood, Conventional
- Appliances
- Washer, Refrigerator, Dishwasher, Dryer, Microwave, Freezer, Hood Fan, Storage Shed, Window Coverings
Heating, cooling and services
- Heating
- Natural gas
Building and exterior
- Style
- Bungalow
- Year built
- 1984
Parking
- Driveway and parking
- Attached Garage, Parking Space(s)
Rooms
| Room | Level | Size | Features |
|---|---|---|---|
| Dining nook | Main level | 2.93 × 4.21 m (9'7" × 13'10") | |
| Foyer | Main level | 1.89 × 3.54 m (6'2" × 11'7") | |
| 5pc Bathroom | Main level | ||
| Bedroom | Main level | 3.35 × 3.66 m (11' × 12') | |
| Bedroom | Main level | 4.75 × 3.66 m (15'7" × 12') | |
| Bedroom | Main level | 4.69 × 3.66 m (15'5" × 12') | |
| Other | Main level | ||
| Family room | Main level | 5.79 × 3.99 m (19' × 13'1") | |
| Kitchen | Main level | 4.21 × 4.75 m (13'10" × 15'7") | |
| Laundry room | Main level | ||
| 2pc Bathroom | Main level | ||
| Primary Bedroom | Main level | 4.08 × 6.34 m (13'5" × 20'10") | |
| 3pc Bathroom | Main level | ||
| 5pc Bathroom | Main level | ||
| Bedroom | Main level | ||
| 2pc Bathroom | Main level | ||
| Living room | Main level | 6.71 × 5.18 m (22' × 17') | |
| Dining room | Main level | 4.24 × 4.88 m (13'11" × 16') |
Location
Location is approximate. See nearby homes on the map
Listed by Aspaire Realty Inc..

REALTOR®, REALTORS®, and the REALTOR® logo are certification marks that are owned by REALTOR® Canada Inc. and licensed exclusively to The Canadian Real Estate Association (CREA). These certification marks identify real estate professionals who are members of CREA and who must abide by CREA’s By-Laws, Rules, and the REALTOR® Code. The MLS® trademark and the MLS® logo are owned by CREA and identify the professional real estate services provided by members of CREA.
The information contained on this site is based in whole or in part on information that is provided by members of The Canadian Real Estate Association, who are responsible for its accuracy. CREA reproduces and distributes this information as a service for its members and assumes no responsibility for its accuracy.
Similar homes nearby
See more in Corman Park Rm No. 344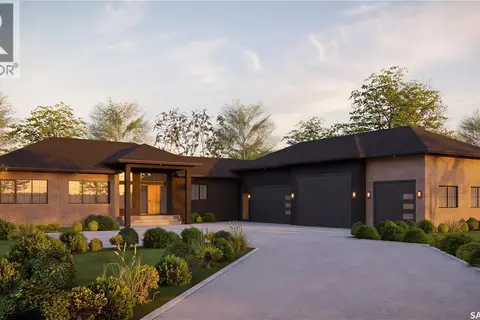 📷 32
$1,599,900
3 bd2 ba1998 ft²
116 Grandview TRAIL
Grasswood Estates (Corman Park Rm No. 344), Corman Park Rm No. 344
Detached · MLS® SK048095 · Coldwell Banker Signature
 📷 62
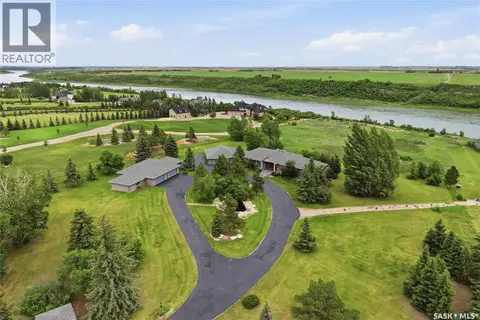
$1,995,000
3 bd5 ba3640 ft²
48 Cathedral Bluffs ROAD
Cathedral Bluffs & Prominence Pointe (Corman Park Rm No. 344), Corman Park Rm No. 344
Detached · MLS® SK039731 · Derrick Stretch Realty Inc.
 📷 84
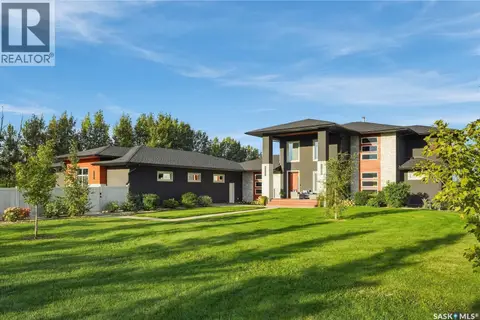
$1,999,900
5 bd4 ba2484 ft²
37142 Eagle RIDGE
Eagle Ridge Estates (Corman Park Rm No. 344), Corman Park Rm No. 344
Detached · MLS® SK048380 · Coldwell Banker Signature
 📷 64
$1,590,000
3 bd2 ba864 ft²
Blue Acreage
Corman Park Rm No. 344
Detached · MLS® SK045656 · Realty Executives Saskatoon
 📷 23
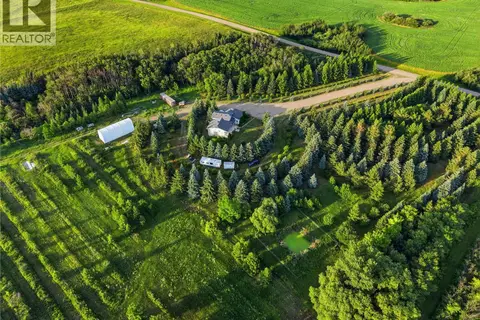
$1,550,000
Piche Land
Corman Park Rm No. 344
Vacant Land · MLS® SK045642 · Coldwell Banker Signature
 New
📷 46
$1,499,900
3 bd2 ba1888 ft²
306 Sunset DRIVE
Corman Park Rm No. 344
Detached · MLS® SK051459 · Coldwell Banker Signature
 📷 11
$1,499,000
Corman Park Development Land
Corman Park Rm No. 344
Vacant Land · MLS® SK048238 · Dwein Trask Realty Inc.
 📷 13
$1,399,900
Saskatoon Rolling Hills Land
Corman Park Rm No. 344
Vacant Land · MLS® SK035612 · RE/MAX Saskatoon