28 University Avenue W
Cobourg, Cobourg, K9A 2G5
$919,000
- 3 bedrooms
- 3 bathrooms
- 4 parking
- 2500-3000 sq ft
Listed 13 days ago · MLS® X13873006
About this home
Step inside this inviting, well maintained century home and discover a thoughtful blend of original charm and contemporary comfort. Soaring ceilings, original wide-plank wood flooring and large windows create a warm, light-filled atmosphere, creating a warm and welcoming home. With three spacious bedrooms and three full bathrooms, there's room to live comfortably without compromising on space. The updated eat-in kitchen is both beautiful and practical; featuring stainless steel appliances, granite countertops and a generous island that naturally becomes the gathering place. The family room and adjoining office/den offer a cozy retreat for movie nights, quiet afternoons or working from home. Step through the patio doors and discover a new expansive deck overlooking the nicely landscaped private backyard, mature trees, providing a peaceful outdoor setting, perfect for morning coffee, summer entertaining or simply enjoying the outdoors. A custom main floor laundry (2026) adds everyday convenience, while motorized blinds (2021), on the larger windows provide an added touch of modern ease. The detached 1.5 car garage features interior/exterior lighting, a workbench and additional 60-amp panel, ideal for hobbies or a workshop. The circular driveway plus long driveway offers ample parking. Easy access to the 401 and VIA Rail makes commuting and weekend getaways simple. Beyond your front door, enjoy the best of Cobourg living. Walk to historic downtown for local shops, tasty restaurants, the beach and scenic boardwalk, or take advantage of convenient access to the 401 and VIA Rail for commuting and weekend adventures. A wonderful opportunity to enjoy the character of a century home with the comforts of today, in a location that lets you truly experience the Cobourg lifestyle. Extras: New appliances (2020-2025); Furnace (2021), regularly serviced; New Anderson windows upstairs and rec room (2021), Hot Water Tank is owned, and many more.
Details
- Type
- Detached
- Style
- 2-Storey
- Age
- 100+ years
- Size
- 2500-3000 sq ft
- Lot
- 66 × 165 ft
- Basement
- Unfinished
- Garage
- Detached
- Kitchens
- 1
- Property tax
- $6,788 (2026)
- Neighbourhood
- Cobourg
- Municipality
- Cobourg
- Price per sq ft
- $334 (33% below detached houses in Cobourg, $500)
Interior
- Bedrooms
- 3 above ground
- Bathrooms
- 1 × 3-piece (main), 1 × 4-piece (main), 1 × 4-piece (second)
- Rooms
- 9 above ground
- Family room or den
- Yes
- Fireplace
- No
- Features
- Central Vacuum, Water Heater Owned, Workbench
Heating, cooling and services
- Heating
- Forced Air, Gas
- Air conditioning
- Central Air
- Water and sewer
- Sewer
Building and exterior
- Style
- 2-Storey
- Exterior
- Brick, Aluminum Siding
- Roof
- Asphalt Shingle
- Foundation
- Stone
- Age
- 100+
- Faces
- North
- Outdoor
- Deck, Lighting, Porch
Parking
- Garage spaces
- 1
- Total parking
- 4
- Driveway and parking
- Private, Circular Drive
Lot
- Size
- 66 × 165 ft (rectangular)
- Acreage
- < .50
More
- Possession
- Flexible
- Nearby
- Beach, Library, Place Of Worship, Public Transit, Rec./Commun.Centre, Fenced Yard
- Cross street
- Division St. & University Ave. W.
Rooms
| Room | Level | Size | Features |
|---|---|---|---|
| Kitchen | Main | 4.64 × 4.79 m (15'3" × 15'9") | Stainless Steel Appl, Granite Counters, Plank |
| Dining Room | Main | 5.15 × 4.6 m (16'11" × 15'1") | Combined w/Living, Plank |
| Living Room | Main | 4.11 × 4.6 m (13'6" × 15'1") | Combined w/Dining, Plank |
| Laundry | Main | 1 × 1 m (3'3" × 3'3") | Laundry Sink, Plank |
| Family Room | Main | 4.37 × 6.67 m (14'4" × 21'11") | W/O To Deck, Broadloom, B/I Closet |
| Office | Main | 3.42 × 4.41 m (11'3" × 14'6") | W/O To Deck, Parquet |
| Primary Bedroom | Second | 4.35 × 3.63 m (14'3" × 11'11") | Plank |
| Bedroom 2 | Second | 3.67 × 3.63 m (12'1" × 11'11") | Plank |
| Bedroom 3 | Second | 3.09 × 2.9 m (10'2" × 9'6") | Plank |
History of this address
7 earlier listings at this address, with sold and leased prices. Create a free account or sign in to see them.
Location
Location is approximate. See nearby homes on the map
Recent sales nearby
See what similar homes within 1 km sold for in the last year. Create a free account or sign in to see them.
The neighbourhood
Getting around Very walkable
No subway, LRT or GO station within a short trip.
Within a 10-minute walk: 3 grocery stores, 25 cafés and restaurants, 3 parks, 3 pharmacies. Nearest grocery: Almost Perfect (350 m). Nearest park: Rotary Waterfront Park (700 m).
Schools nearby
Elementary
- St. Michael Catholic Elementary School Catholic
EQAO: Gr 6 reading 94%, math 44%1 min walk - C.R. Gummow Public School
EQAO: Gr 6 reading 89%, math 53%18 min walk - Burnham Public School
EQAO: Gr 6 reading 81%, math 56%1.6 km - St. Joseph Catholic Elementary School Catholic
EQAO: Gr 6 reading 80%, math 27%1.7 km
Secondary
- Cobourg Collegiate Institute
EQAO: Gr 9 math 53%, literacy test 81%1.4 km - Northumberland Centre for Individual Studies1.6 km
- St. Mary Catholic Secondary School Catholic
EQAO: Gr 9 math 57%, literacy test 75%2.0 km
EQAO: share of students meeting the provincial standard (2024–25). Ontario average: Gr 6 reading 86%, math 51%; Gr 9 math 55%; literacy test 83%.
Closest schools, not school zones. Check which school serves this address with the school board before relying on it.
Who lives here postal area K9A
- Owners / renters
- 74% / 26%
- Median household income
- $82,000
- Average age
- 49
- Children under 15
- 13%
- Homes
- 65% detached, 3% high-rise
- Commute by transit
- 1%
- Population
- 26,757
Languages spoken most at home besides English: Arabic 0.3%, Korean 0.2%, Mandarin 0.1%, Tagalog (Pilipino, Filipino) 0.1%.
Safety
Crime Severity Index for Cobourg police: 85 vs 57 for Ontario (2025).
Police-reported figures for the whole police service area, not this street. Rates use the area’s resident population.
Distances are approximate. Places © OpenStreetMap contributors. Neighbourhood figures: Statistics Canada, 2021 Census. School results: EQAO via Ontario Data Catalogue (Open Government Licence – Ontario). Crime Severity Index: Statistics Canada.
Living here
Commute
Noise Nothing major nearby
No highway within 500 m, rail line within 300 m, or airport flight path nearby.
Distances from the map, not noise measurements. Visit at rush hour to judge for yourself.
Internet High-speed
50/10 Mbps or faster available here by cable, fibre or DSL (the federal high-speed target).
From the federal broadband map. Check exact speeds and providers for the address.
Roads, rail, airports and planned stations © OpenStreetMap contributors. Internet: Innovation, Science and Economic Development Canada, National Broadband Data.
Listed by COLDWELL BANKER - R.M.R. Real Estate.
Listing information provided by PropTx Innovations Inc. and TRREB; deemed reliable but not guaranteed accurate by PropTx.
Similar homes nearby
See more in Cobourg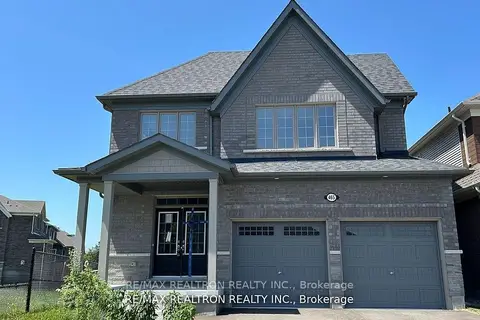
$925,000
Reduced $25,000
5 bd4 ba4 pk2500-3000 ft²
465 Hornbeck Street E
Cobourg, Cobourg
Detached · MLS® X13660010 · RE/MAX REALTRON REALTY INC.
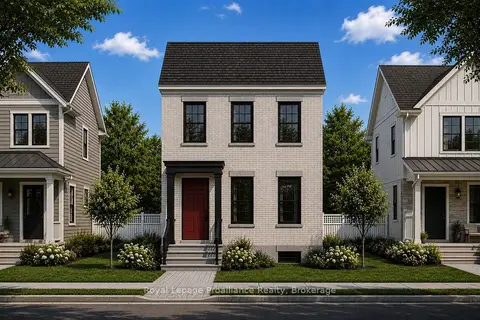
$909,106
3 bd3 ba2 pk1500-2000 ft²
689 Wilkins Gate
Cobourg, Cobourg
Detached · MLS® X13798226 · Royal Lepage Proalliance Realty
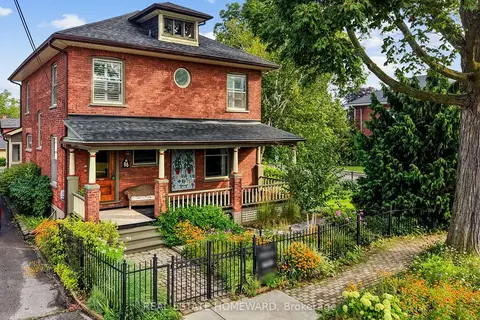
$899,950
Reduced $49,050
4+1 bd3 ba5 pk2000-2500 ft²
96 James Street W
Cobourg, Cobourg
Detached · MLS® X13751616 · REAL ESTATE HOMEWARD
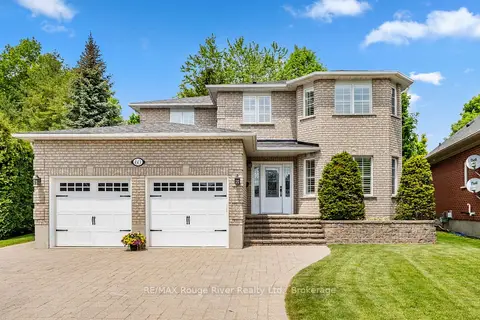
$899,900
Reduced $50,000
4+1 bd3 ba6 pk2000-2500 ft²
60 Weller Court
Cobourg, Cobourg
Detached · MLS® X13418312 · RE/MAX Rouge River Realty Ltd.
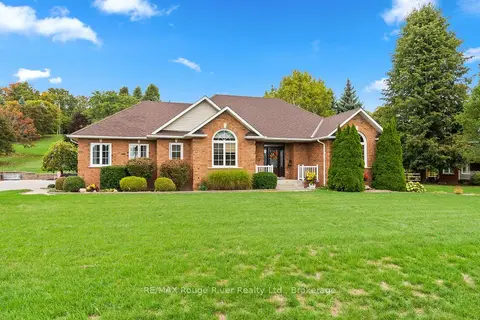
$899,900
Reduced $50,000
3+1 bd3 ba12 pk1500-2000 ft²
13 Oliver's Lane
Cobourg, Cobourg
Detached · MLS® X13752792 · RE/MAX Rouge River Realty Ltd.
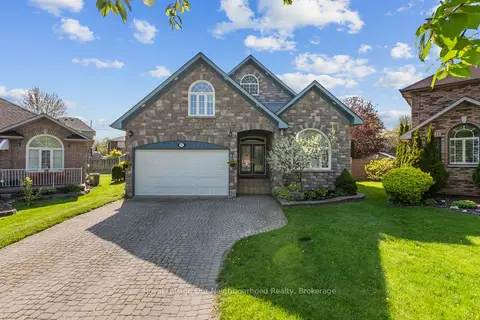
$899,900
3+2 bd4 ba5 pk2000-2500 ft²
941 Tillison Avenue
Cobourg, Cobourg
Detached · MLS® X13802984 · Royal LePage Our Neighbourhood Realty
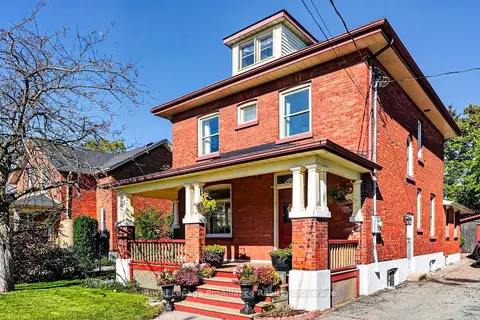
$899,900
4 bd2 ba6 pk2000-2500 ft²
174 University Avenue W
Cobourg, Cobourg
Detached · MLS® X14027448 · Royal LePage ProAlliance Realty
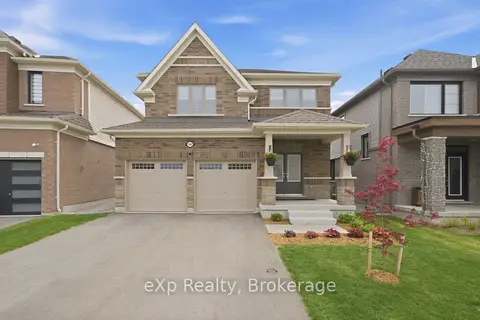
$899,000
3 bd3 ba6 pk1500-2000 ft²
508 Trevor Street
Cobourg, Cobourg
Detached · MLS® X13170116 · eXp Realty, Brokerage