465 Hornbeck Street E
Cobourg, Cobourg, K9A 3T8
$925,000
Reduced $25,000 from $950,000
- 5 bedrooms
- 4 bathrooms
- 4 parking
- 2500-3000 sq ft
Listed 70 days ago · MLS® X13660010
About this home
Stunning never-lived-in detached home in Cobourg Trails! This 5-bedroom + den home sits on adeep 133-ft ravine lot with no rear neighbors. East-facing, full of natural light, and designed with 9-ft ceilings on the main floor. Functional layout includes a main floor office/den, formal living & dining, and a spacious great room with gas fireplace and ravine views. Enjoy a large deck off the breakfast area-perfect for entertaining. Upstairs offers 5 spacious bedrooms & 4 baths, including a luxurious primary suite with 5-pc en-suite & his-and-hers walk-in closets. Convenient garage access through laundry/mudroom. Walkout basement with endless potential! Property and Dwelling being sold as is, where is.
Details
- Type
- Detached
- Style
- 2-Storey
- Age
- 0-5 years
- Size
- 2500-3000 sq ft
- Lot
- 38 × 133 ft
- Basement
- Unfinished, Walk-Out
- Garage
- Built-In
- Kitchens
- 1
- Property tax
- $8,150 (2025)
- Neighbourhood
- Cobourg
- Municipality
- Cobourg
- Price per sq ft
- $336 (32% below detached houses in Cobourg, $496)
Interior
- Bedrooms
- 5 above ground
- Bathrooms
- 1 × 2-piece (ground), 1 × 4-piece (second), 1 × 4-piece (second), 1 × 5-piece (second)
- Rooms
- 10 above ground
- Family room or den
- Yes
- Fireplace
- Yes
- Features
- In-Law Suite, Storage
Heating, cooling and services
- Heating
- Forced Air, Gas
- Air conditioning
- Central Air
- Water and sewer
- Sewer
Building and exterior
- Style
- 2-Storey
- Exterior
- Brick
- Roof
- Asphalt Shingle
- Foundation
- Brick, Concrete
- Age
- 0-5 years
- Faces
- East
Parking
- Garage spaces
- 2
- Total parking
- 4
- Driveway and parking
- Available, Private
Lot
- Size
- 38 × 133 ft
More
- Possession
- Flexible
- Nearby
- Park, Ravine
- Cross street
- Elgin St E & Brook Rd N
Rooms
| Room | Level | Size | Features |
|---|---|---|---|
| Kitchen | Main | 13.7 × 8.6 m (44'11" × 28'3") | Ceramic Floor, Stainless Steel Appl, Combined w/Dining |
| Living Room | Main | 14.5 × 11 m (47'7" × 36'1") | Laminate, Fireplace, Open Concept |
| Den | Main | 10 × 7.7 m (32'10" × 25'3") | Laminate |
| Dining Room | Main | 11.6 × 12.3 m (38'1" × 40'4") | Laminate, W/O To Deck |
| Great Room | Main | 16.6 × 13 m (54'6" × 42'8") | Laminate, Bay Window |
| Primary Bedroom | Second | 17 × 15 m (55'9" × 49'3") | Broadloom, Walk-In Closet(s), 5 Pc Bath |
| Bedroom 2 | Second | 11.9 × 12.6 m (39'1" × 41'4") | Broadloom, Closet, Ensuite Bath |
| Bedroom 3 | Second | 11.3 × 12 m (37'1" × 39'4") | Broadloom, Closet, Ensuite Bath |
| Bedroom 4 | Second | 3.29 × 12 m (10'10" × 39'4") | Broadloom, Closet, Ensuite Bath |
| Bedroom 5 | Second | 11.3 × 11.1 m (37'1" × 36'5") | Broadloom, Closet, Ensuite Bath |
History of this address
7 earlier listings at this address, with sold and leased prices. Create a free account or sign in to see them.
Listed by RE/MAX REALTRON REALTY INC..
Listing information provided by PropTx Innovations Inc. and TRREB; deemed reliable but not guaranteed accurate by PropTx.
Similar homes nearby
See more in Cobourg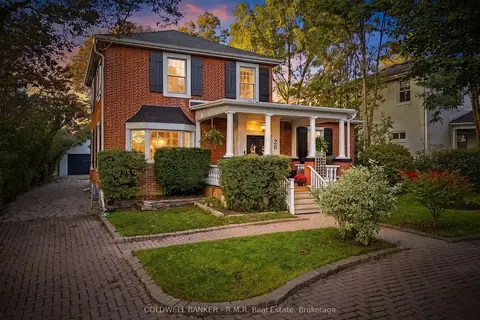
$919,000
3 bd3 ba4 pk2500-3000 ft²
28 University Avenue W
Cobourg, Cobourg
Detached · MLS® X13873006 · COLDWELL BANKER - R.M.R. Real Estate
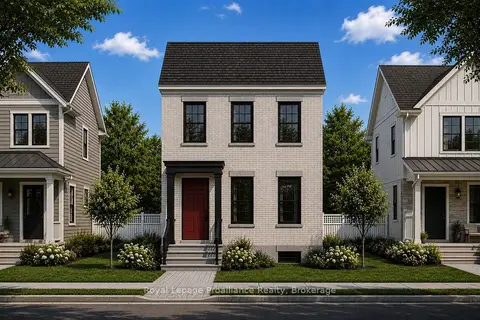
$909,106
3 bd3 ba2 pk1500-2000 ft²
689 Wilkins Gate
Cobourg, Cobourg
Detached · MLS® X13798226 · Royal Lepage Proalliance Realty
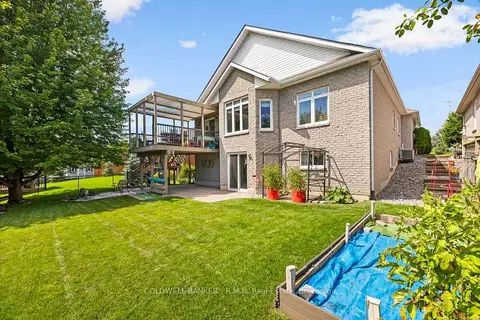
$949,000
Reduced $50,997
2+2 bd3 ba6 pk1500-2000 ft²
1188 Alder Road E
Cobourg, Cobourg
Detached · MLS® X13705534 · COLDWELL BANKER - R.M.R. Real Estate
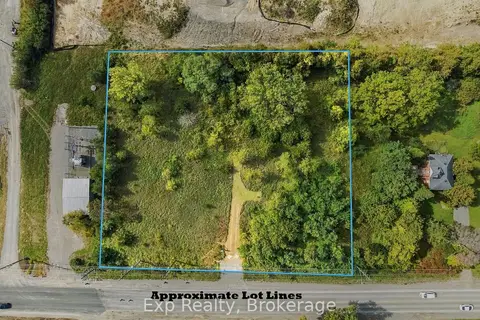
$949,000
0 bd0 ba
833 Brook Road N
Cobourg, Cobourg
Vacant Land · MLS® X13875034 · Exp Realty
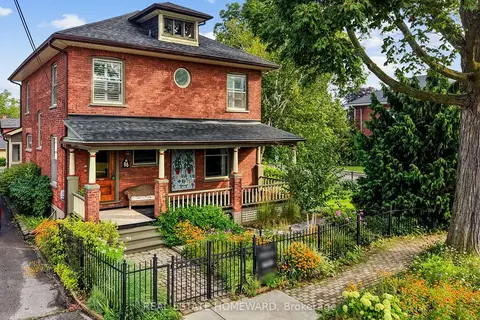
$899,950
Reduced $49,050
4+1 bd3 ba5 pk2000-2500 ft²
96 James Street W
Cobourg, Cobourg
Detached · MLS® X13751616 · REAL ESTATE HOMEWARD
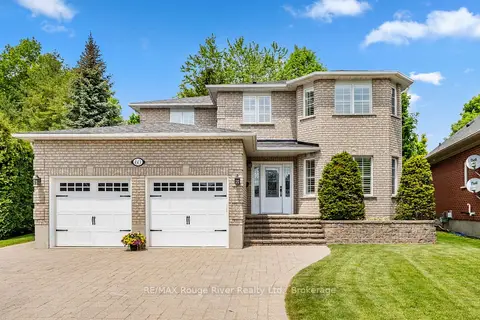
$899,900
Reduced $50,000
4+1 bd3 ba6 pk2000-2500 ft²
60 Weller Court
Cobourg, Cobourg
Detached · MLS® X13418312 · RE/MAX Rouge River Realty Ltd.
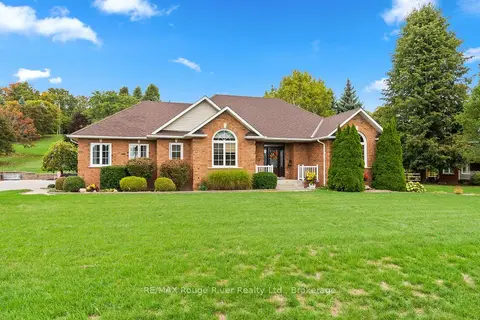
$899,900
Reduced $50,000
3+1 bd3 ba12 pk1500-2000 ft²
13 Oliver's Lane
Cobourg, Cobourg
Detached · MLS® X13752792 · RE/MAX Rouge River Realty Ltd.
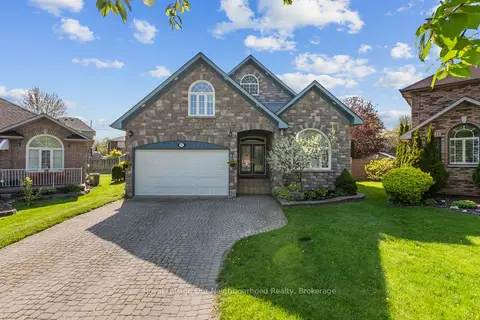
$899,900
3+2 bd4 ba5 pk2000-2500 ft²
941 Tillison Avenue
Cobourg, Cobourg
Detached · MLS® X13802984 · Royal LePage Our Neighbourhood Realty