96 James Street W
Cobourg, Cobourg, K9A 2K2
$899,950
Reduced $49,050 from $949,000
- 4+1 bedrooms
- 3 bathrooms
- 5 parking
- 2000-2500 sq ft
Listed 42 days ago · MLS® X13751616
About this home
Nestled in the heart of Cobourg's coveted Heritage District, this stunning brick Craftsman-Style Four Square home is a timeless blend of historic charm and thoughtful modern updates. Rich in character and beautifully maintained, the home showcases gleaming hardwood floors, exquisite original wood trim, leaded glass details, and all the treasured architectural features that have been lovingly preserved throughout the years.At the heart of the home is a spectacular custom Kingsmill kitchen, thoughtfully designed with premium Fisher & Paykel appliances, refined finishes, and exceptional functionality for everyday living and entertaining alike. The spacious main floor also offers a welcoming family room and convenient 2-piece powder room.Upstairs, the home features four generous bedrooms filled with warmth, natural light, and enduring character. An additional unfinished attic space complete with its own designated staircase from the second floor, presents incredible potential for future living space, a studio, or artist studio or retreat.The bright and inviting one-bedroom basement apartment with separate entrance offers excellent in-law or income potential.Perfectly situated within walking distance to Cobourg's vibrant downtown core, boutique shopping, restaurants, and cafés, this exceptional property is also just minutes from the white sands of Victoria Beach and Cobourg's world-class marina - the ultimate summer destination. Conveniently located only 15 minutes to Trinity College School, this is a rare opportunity to own a truly distinguished character home in one of Cobourg's most desirable neighbourhoods.
Details
- Type
- Detached
- Style
- 2-Storey
- Size
- 2000-2500 sq ft
- Lot
- 58 × 96 ft
- Basement
- Finished with Walk-Out
- Garage
- Detached
- Kitchens
- 2
- Property tax
- $5,523 (2025)
- Neighbourhood
- Cobourg
- Municipality
- Cobourg
- Price per sq ft
- $400 (19% below detached houses in Cobourg, $496)
Interior
- Bedrooms
- 4 above ground + 1 below
- Bathrooms
- 1 × 4-piece (second), 1 × 4-piece (lower), 1 × 2-piece (main)
- Kitchens
- 2 (1 below ground)
- Rooms
- 10 above ground + 5 below
- Family room or den
- Yes
- Fireplace
- Natural Gas
- Features
- Accessory Apartment
Heating, cooling and services
- Heating
- Forced Air, Gas
- Water and sewer
- Sewer
Building and exterior
- Style
- 2-Storey
- Exterior
- Brick
- Roof
- Shingles
- Foundation
- Brick, Stone
- Faces
- North
Parking
- Garage spaces
- 1
- Total parking
- 5
- Driveway and parking
- Private, Private Double
Lot
- Size
- 58 × 96 ft (rectangular)
More
- Possession
- TBD
- Cross street
- James St W and Bond
Rooms
| Room | Level | Size | Features |
|---|---|---|---|
| Foyer | Main | 3.67 × 3.2 m (12' × 10'6") | 2 Pc Bath, Hardwood Floor |
| Living Room | Main | 4.39 × 4.52 m (14'5" × 14'10") | Hardwood Floor, Gas Fireplace |
| Dining Room | Main | 4.41 × 3.54 m (14'6" × 11'7") | Bay Window, Hardwood Floor, Combined w/Kitchen |
| Kitchen | Main | 4.41 × 3.54 m (14'6" × 11'7") | Combined w/Dining, Hardwood Floor, B/I Appliances |
| Family Room | Main | 4.99 × 4.2 m (16'4" × 13'9") | Hardwood Floor |
| Mud Room | Main | 3.78 × 1.85 m (12'5" × 6'1") | W/O To Deck, W/O To Garden |
| Primary Bedroom | Second | 4.45 × 3 m (14'7" × 9'10") | Hardwood Floor, Closet |
| Bedroom 2 | Second | 4.04 × 3.95 m (13'3" × 13') | Hardwood Floor, Closet |
| Bedroom 3 | Second | 3.93 × 3.48 m (12'11" × 11'5") | Hardwood Floor, Closet |
| Bedroom 4 | Second | 3.63 × 3.4 m (11'11" × 11'2") | |
| Other | Third | 9.27 × 6.94 m (30'5" × 22'9") | |
| Bedroom | Lower | 4 × 3.44 m (13'1" × 11'3") | |
| Living Room | Lower | 7.3 × 4.55 m (23'11" × 14'11") | |
| Kitchen | Lower | 3.24 × 2.55 m (10'8" × 8'4") | |
| Dining Room | Lower | 3 × 1.75 m (9'10" × 5'9") | |
| Utility Room | Lower | 5.27 × 2.49 m (17'3" × 8'2") | |
| Bathroom | Main | 2 Pc Bath | |
| Bathroom | Second | 4 Pc Bath |
History of this address
3 earlier listings at this address, with sold and leased prices. Create a free account or sign in to see them.
Location
Location is approximate. See nearby homes on the map
Recent sales nearby
See what similar homes within 1 km sold for in the last year. Create a free account or sign in to see them.
The neighbourhood
Getting around Very walkable
No subway, LRT or GO station within a short trip.
Within a 10-minute walk: 3 grocery stores, 25 cafés and restaurants, 3 parks, 4 pharmacies. Nearest grocery: Almost Perfect (550 m). Nearest park: Rotary Waterfront Park (550 m).
Schools nearby
Elementary
- St. Michael Catholic Elementary School Catholic
EQAO: Gr 6 reading 94%, math 44%4 min walk - C.R. Gummow Public School
EQAO: Gr 6 reading 89%, math 53%1.3 km - Burnham Public School
EQAO: Gr 6 reading 81%, math 56%1.4 km - Notre Dame Catholic Elementary School Catholic
EQAO: Gr 6 reading 96%, math 65%1.6 km
Secondary
- Cobourg Collegiate Institute
EQAO: Gr 9 math 53%, literacy test 81%1.5 km - Northumberland Centre for Individual Studies1.9 km
- St. Mary Catholic Secondary School Catholic
EQAO: Gr 9 math 57%, literacy test 75%2.3 km
EQAO: share of students meeting the provincial standard (2024–25). Ontario average: Gr 6 reading 86%, math 51%; Gr 9 math 55%; literacy test 83%.
Closest schools, not school zones. Check which school serves this address with the school board before relying on it.
Who lives here postal area K9A
- Owners / renters
- 74% / 26%
- Median household income
- $82,000
- Average age
- 49
- Children under 15
- 13%
- Homes
- 65% detached, 3% high-rise
- Commute by transit
- 1%
- Population
- 26,757
Languages spoken most at home besides English: Arabic 0.3%, Korean 0.2%, Mandarin 0.1%, Tagalog (Pilipino, Filipino) 0.1%.
Safety
Crime Severity Index for Cobourg police: 85 vs 57 for Ontario (2025).
Police-reported figures for the whole police service area, not this street. Rates use the area’s resident population.
Distances are approximate. Places © OpenStreetMap contributors. Neighbourhood figures: Statistics Canada, 2021 Census. School results: EQAO via Ontario Data Catalogue (Open Government Licence – Ontario). Crime Severity Index: Statistics Canada.
Living here
Commute
Noise Nothing major nearby
No highway within 500 m, rail line within 300 m, or airport flight path nearby.
Distances from the map, not noise measurements. Visit at rush hour to judge for yourself.
Internet High-speed
50/10 Mbps or faster available here by cable, fibre or DSL (the federal high-speed target).
From the federal broadband map. Check exact speeds and providers for the address.
Roads, rail, airports and planned stations © OpenStreetMap contributors. Internet: Innovation, Science and Economic Development Canada, National Broadband Data.
Listed by REAL ESTATE HOMEWARD.
Listing information provided by PropTx Innovations Inc. and TRREB; deemed reliable but not guaranteed accurate by PropTx.
Similar homes nearby
See more in Cobourg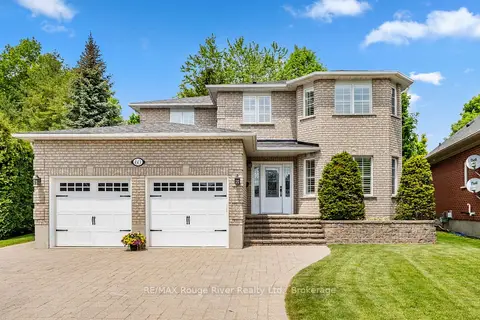
$899,900
Reduced $50,000
4+1 bd3 ba6 pk2000-2500 ft²
60 Weller Court
Cobourg, Cobourg
Detached · MLS® X13418312 · RE/MAX Rouge River Realty Ltd.
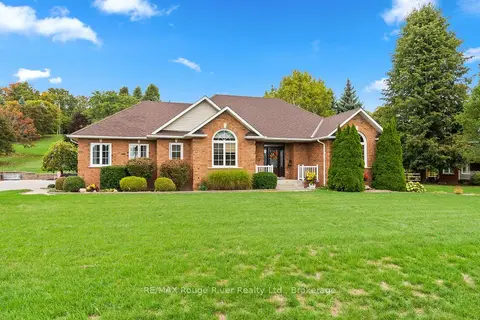
$899,900
Reduced $50,000
3+1 bd3 ba12 pk1500-2000 ft²
13 Oliver's Lane
Cobourg, Cobourg
Detached · MLS® X13752792 · RE/MAX Rouge River Realty Ltd.
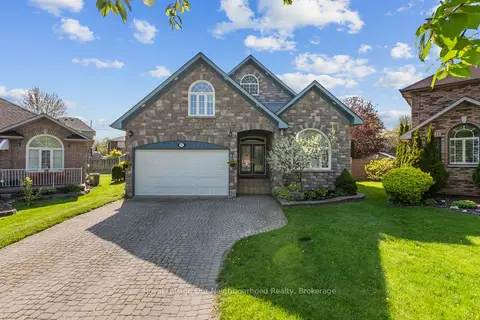
$899,900
3+2 bd4 ba5 pk2000-2500 ft²
941 Tillison Avenue
Cobourg, Cobourg
Detached · MLS® X13802984 · Royal LePage Our Neighbourhood Realty
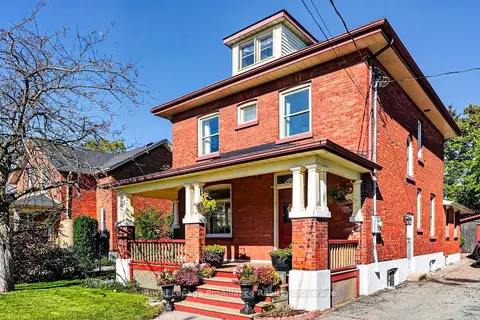
$899,900
4 bd2 ba6 pk2000-2500 ft²
174 University Avenue W
Cobourg, Cobourg
Detached · MLS® X14027448 · Royal LePage ProAlliance Realty
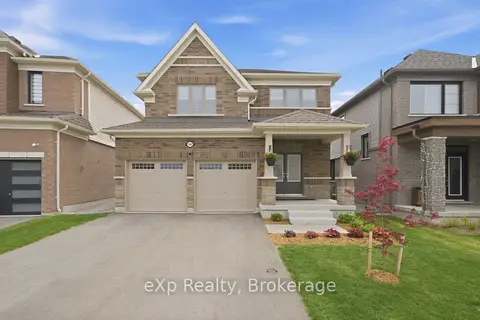
$899,000
3 bd3 ba6 pk1500-2000 ft²
508 Trevor Street
Cobourg, Cobourg
Detached · MLS® X13170116 · eXp Realty, Brokerage
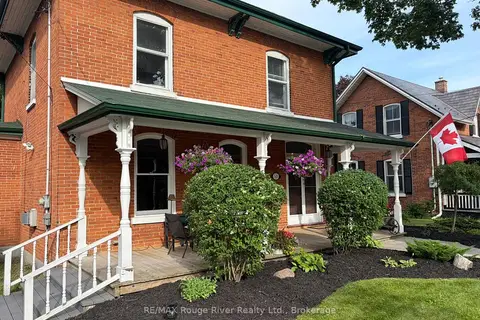
$895,000
4 bd3 ba6 pk2000-2500 ft²
522 George Street
Cobourg, Cobourg
Detached · MLS® X14080868 · RE/MAX Rouge River Realty Ltd.
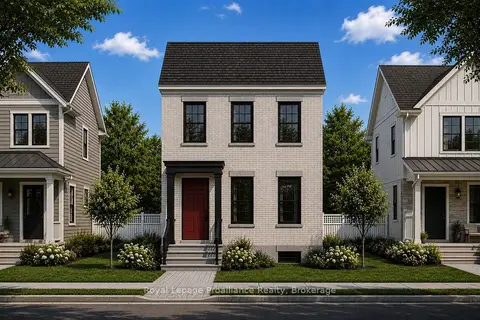
$909,106
3 bd3 ba2 pk1500-2000 ft²
689 Wilkins Gate
Cobourg, Cobourg
Detached · MLS® X13798226 · Royal Lepage Proalliance Realty
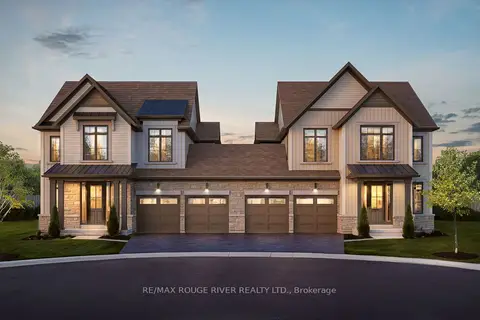
$889,990
4 bd3 ba4 pk2000-2500 ft²
Lot 22L Cowan Circle
Cobourg, Cobourg
Semi-Detached · MLS® X13626312 · RE/MAX ROUGE RIVER REALTY LTD.