508 Trevor Street
Cobourg, Cobourg, K9A 4J5
$899,000
- 3 bedrooms
- 3 bathrooms
- 6 parking
- 1500-2000 sq ft
Listed 148 days ago · MLS® X13170116
About this home
Situated on a premium ravine lot, this beautifully upgraded 3-bedroom, 2.5-bath home located is located in Cobourg's desirable Tribute Homes neighbourhood with convenient access to all of Cobourg's amenities. Built in 2023 and offering over 1,900 sq ft of living space, this home features a bright, functional layout with thoughtful upgrades throughout, including custom light fixtures, kitchen backsplash, under-cabinet lighting, upgraded laundry room, and a stunning primary ensuite walk-in shower. The unfinished walk-out basement with bathroom rough-in offers excellent future potential, while the elevated 14'x34' deck overlooks peaceful green space behind the home. Additional highlights include a fully finished garage with epoxy floors, nearby parks and walking trails, and convenient access to the 401 and historic downtown. A fantastic opportunity to own a move-in ready home in one of Cobourg's most sought-after family neighbourhoods.
Details
- Type
- Detached
- Style
- 2-Storey
- Size
- 1500-2000 sq ft
- Lot
- 36.71 × 118.26 ft
- Basement
- Unfinished
- Garage
- Attached
- Kitchens
- 1
- Property tax
- $7,012 (2025)
- Neighbourhood
- Cobourg
- Municipality
- Cobourg
- Price per sq ft
- $514 (about the same as detached houses in Cobourg)
Interior
- Bedrooms
- 3 above ground
- Bathrooms
- 1 × 2-piece (main), 1 × 4-piece (second), 1 × 3-piece (second)
- Rooms
- 10 above ground + 1 below
- Family room or den
- No
- Fireplace
- Yes
- Features
- Auto Garage Door Remote
Heating, cooling and services
- Heating
- Forced Air, Gas
- Air conditioning
- Central Air
- Water and sewer
- Sewer
Building and exterior
- Style
- 2-Storey
- Exterior
- Brick, Stone
- Roof
- Shingles
- Foundation
- Poured Concrete
- Faces
- East
- Outdoor
- Deck, Privacy, Garden Shed
Parking
- Garage spaces
- 2
- Total parking
- 6
- Driveway and parking
- Private Double
Lot
- Size
- 36.71 × 118.26 ft
- Acreage
- < .50
More
- Possession
- Flexible
- Nearby
- Rec./Commun.Centre, School
- Cross street
- Trailsview Ave.
Rooms
| Room | Level | Size | Features |
|---|---|---|---|
| Kitchen | Main | 3.93 × 3.5 m (12'11" × 11'6") | |
| Dining Room | Main | 3.83 × 2.61 m (12'7" × 8'7") | |
| Living Room | Main | 3.98 × 6.11 m (13'1" × 20'1") | |
| Bathroom | Main | 1.61 × 1.36 m (5'3" × 4'6") | 2 Pc Bath |
| Laundry | Main | 3.99 × 1.88 m (13'1" × 6'2") | |
| Primary Bedroom | Second | 5.04 × 4.64 m (16'6" × 15'3") | |
| Bathroom | Second | 2.77 × 2.9 m (9'1" × 9'6") | 3 Pc Ensuite |
| Bedroom 2 | Second | 4.34 × 3.43 m (14'3" × 11'3") | |
| Bedroom 3 | Second | 3.48 × 3.17 m (11'5" × 10'5") | |
| Bathroom | Second | 1.52 × 2.74 m (5' × 9') | 4 Pc Bath |
| Recreation | Basement | 7.91 × 12.89 m (25'11" × 42'3") |
Listed by eXp Realty, Brokerage.
Listing information provided by PropTx Innovations Inc. and TRREB; deemed reliable but not guaranteed accurate by PropTx.
Similar homes nearby
See more in Cobourg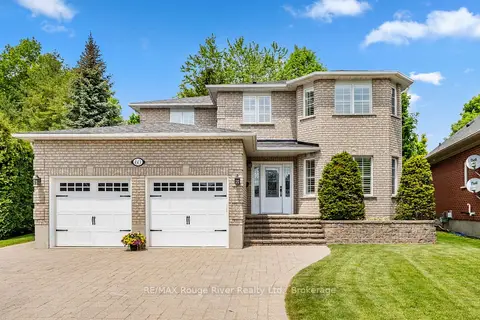
$899,900
Reduced $50,000
4+1 bd3 ba6 pk2000-2500 ft²
60 Weller Court
Cobourg, Cobourg
Detached · MLS® X13418312 · RE/MAX Rouge River Realty Ltd.
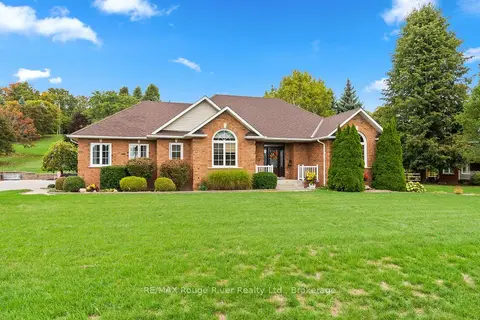
$899,900
Reduced $50,000
3+1 bd3 ba12 pk1500-2000 ft²
13 Oliver's Lane
Cobourg, Cobourg
Detached · MLS® X13752792 · RE/MAX Rouge River Realty Ltd.
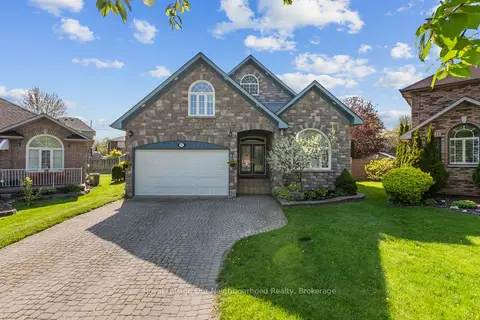
$899,900
3+2 bd4 ba5 pk2000-2500 ft²
941 Tillison Avenue
Cobourg, Cobourg
Detached · MLS® X13802984 · Royal LePage Our Neighbourhood Realty
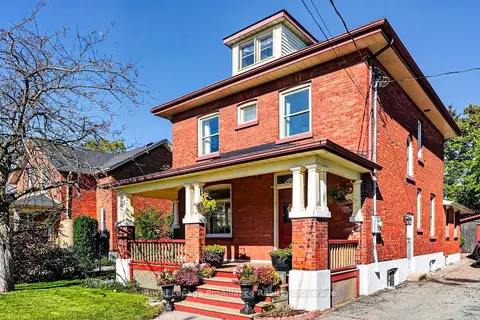
$899,900
4 bd2 ba6 pk2000-2500 ft²
174 University Avenue W
Cobourg, Cobourg
Detached · MLS® X14027448 · Royal LePage ProAlliance Realty
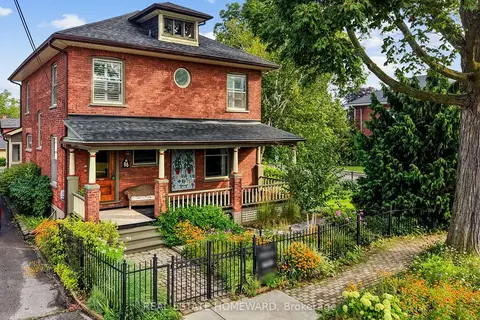
$899,950
Reduced $49,050
4+1 bd3 ba5 pk2000-2500 ft²
96 James Street W
Cobourg, Cobourg
Detached · MLS® X13751616 · REAL ESTATE HOMEWARD
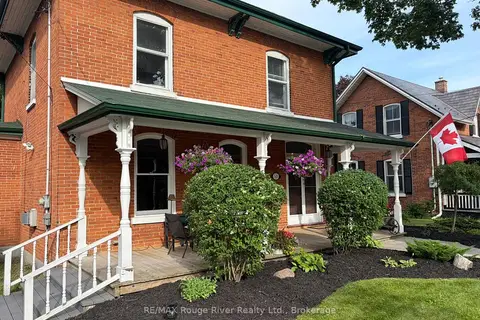
$895,000
4 bd3 ba6 pk2000-2500 ft²
522 George Street
Cobourg, Cobourg
Detached · MLS® X14080868 · RE/MAX Rouge River Realty Ltd.
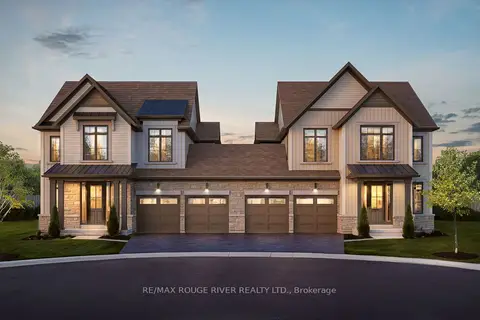
$889,990
4 bd3 ba4 pk2000-2500 ft²
Lot 22L Cowan Circle
Cobourg, Cobourg
Semi-Detached · MLS® X13626312 · RE/MAX ROUGE RIVER REALTY LTD.
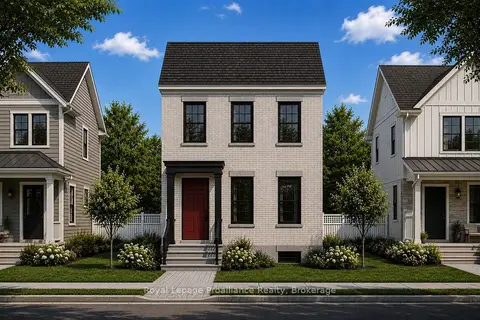
$909,106
3 bd3 ba2 pk1500-2000 ft²
689 Wilkins Gate
Cobourg, Cobourg
Detached · MLS® X13798226 · Royal Lepage Proalliance Realty